WHAT WE BUILD

Prefab Housing Solutions for California Residential Developments

From individual homes and small residential developments to planned communities, Perpetual Homes ADU provides customizable prefab homes backed by more than 40 years of California building experience.

Designed for Your Development

Create a residential development that supports your site, housing needs, and long-term goals. Choose from customizable prefab homes and coordinated design options for individual homes, small developments, and planned communities.

✔️ Customizable Floor Plans and Home Configurations

✔️ Coordinated Exterior Styles and Architectural Details

✔️ Kitchens, Bathrooms, and Interior Finish Options

✔️ Energy-Efficient Features and Building Materials


Why Choose Perpetual Homes ADU
Green outline of California with a house icon inside a green circle.

California Building Experience

Family-owned with more than 40 years of experience and over 250 prefab homes built for California properties and communities.
Green house blueprint icon with pencil and ruler inside a circle

Customizable Housing Options

A wide variety of single-family homes, duplexes, ADUs, and multi-unit floor plans for the project’s design and housing requirements.
Green outline icon of a clipboard with a house checklist and rolled blueprint inside a circle

Housing Development Coordination

Our team assists with site evaluation, planning, engineering, permitting, factory construction, site development, delivery, installation, and completion.

Green calculator and stopwatch icons inside a circle, suggesting time calculation or scheduling.

Transparent Project Pricing

Select a floor plan to explore pricing and customization options. Final pricing varies by model, site conditions, and selected features.
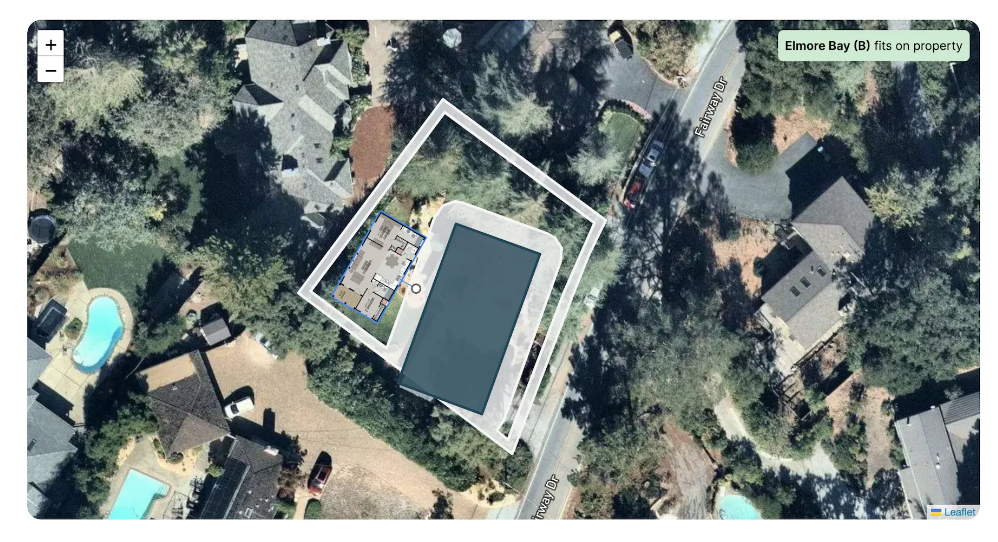

Place an Perpetual Homes ADU on your California property

Explore Your Property's Potential

Enter a California property address to explore how our customizable prefab models could be positioned on your site. Drag, rotate, and compare floor plans to consider different home sizes and potential placements.

See What Fits on Your Lot

For preliminary planning purposes only. Model placement does not confirm zoning, setbacks, site feasibility, permitting, or local approval.


Building Starts Here

Whether you’re planning an individual home, a multi-family project, or a residential development, our proven 10-Step Process provides guidance from initial planning and permitting through construction and completion. Our experienced team is with you every step of the way.

Our 10-Step Process


Areas We Serve

Select a California county below to learn more about building with Perpetual Homes ADU. Explore county-specific information and discover how our experienced team can help guide your project from concept to completion. Don't see your county listed? Contact us for a free virtual assessment and explore what's possible on your property.

What Homeowners Are Saying

Quote Icon

Perpetual Homes didn’t just build an ADU - they helped build our future. The process was smooth, transparent, and personal.

- Joyce and Mike B.

Quote Icon

The team at Perpetual Homes is amazing to work with. They definitely go above and beyond. Highly recommend for your ADU needs.

- Jesse C.

Quote Icon

Our model from Perpetual Homes is stunning! Kathy and her team took care of everything. The whole process was so easy, and we are extremely happy with our ADU.

- Caroline W.

Frequently Asked Questions

  • What does Perpetual Homes take care of?

    Typically, homeowners must hire an architect and a contractor and take care of permits and other paperwork.


    Perpetual Homes ADU is responsible for all of these tasks, including design, permitting, construction, and installation of the ADU. Perpetual Homes' fixed cost covered not only the cost of construction and installation, but also the cost of permitting, utility connections, and landscaping.

  • How do I know if my property is suited for a Perpetual Home?

    Many different types of properties will accommodate an ADU. In most cases, properties with a flat backyard with few obstructions, and where an open space with minimum dimensions of 45′ x 25′ can be created, will work. If you aren’t sure, contact us and we’ll review property information online and even perform a site visit to determine if your property is suitable for a Perpetual Homes.

  • What amenities does Perpetual Homes offer?

    A Perpetual Home is a self-contained living space with the look and feel of a home. Each Perpetual Home has a living space, a kitchen with full-size appliances, a bathroom, and a bedroom (s). High-quality materials with full-sized windows and doors are used during the construction of each unit.

  • What is the difference between factory built and stick built?

    While these terms are easy to figure out, there are differences that are not immediately apparent. Yes, a factory-built home is just that…a home that is fully constructed in a factory. After the framework construction, the interior finish, countertops and cabinetry, carpet and another final finish work is completed. Factory-built homes are transported to the site and quickly assembled, ensuring minimal weather exposure. Once the sections of the house are assembled, utilities are connected, and a short list of interior finish work is completed. The site will have been prepared while the home was being constructed.


    A site-built home is one where all the components, right down to the lumber and fasteners, are brought to the outdoor location and assembled outdoors, piece-by-piece, and exposed to the weather during most of the process.


    We believe there are distinct advantages to the factory-built model.


    All assembly is done under climate-controlled conditions. None of the building materials are exposed to the weather before or during construction. Before building materials are used, they are also stored indoors. In the construction of site-built homes, materials are exposed when stored on-site before use, and during most of the construction process until the home is fully sealed. Exposure to outdoor conditions, especially rain and moisture, can cause increased expansion, contraction, and warping and can increase the potential of mold problems.


    Factory-built homes are generally stronger. They’re constructed to withstand transportation, and as a result, are sturdier once they’re on site.


    Factory construction is more efficient. Site work and construction of your home can happen at the same time. And because all materials are on hand, there are no delays in material delivery. And weather-related delays are virtually non-existent. On average, you’ll be able to move into your factory-built home in far less time than conventional construction.

  • What is the cost of a Perpetual Home ADU to a homeowner?

    Perpetual Homes sells fully installed ADUs, duplexes, and single-family homes  in the California market starting in the mid price of $100,000’s. This price includes all permits, installation costs, utility connections, appliances, and landscaping. Perpetual Homes is one of the most affordable but high-quality options for a detached ADU.


    Because of the variability of site characteristics, Perpetual Homes' fixed price will not cover the cost of removing existing structures, large trees, underground storage tanks and cesspools, and other impediments to installing an ADU, nor will Perpetual Homes cover the cost of non-standard installations or utility connections, or upgrading utility service to a property to serve the ADU. In addition, impact fees can vary; these costs are passed through to the homeowner.

Start Your Next Project with Confidence

Our experienced team is ready to help you explore floor plans, development opportunities, and the best solution for your property.