Two ADUs, More Possibilities: California’s New ADU Laws for 2027
Maybe you’re planning a home for an aging parent. Maybe your adult children need a place of their own, or you’re considering a rental to help support your household. Whatever brings you to the conversation, an accessory dwelling unit (ADU) starts with the people who will live there.
California’s newly signed AB 956 could give qualifying homeowners another option: two detached ADUs on the same property. A companion law, SB 1117, changes how certain ADU impact fees are calculated. Both were signed September 29, 2026, and take effect January 1, 2027.
Here’s what these changes could mean as you start planning.
Can you build two detached ADUs in California?
Starting January 1, 2027, AB 956 expands the state’s ministerial approval pathway to two detached, newly constructed ADUs on qualifying lots with an existing or proposed single-family home in a residential or mixed-use zone.
“Ministerial approval” means the permitting agency checks the plans against applicable requirements without a discretionary approval process. You still need permits and plans that meet the required standards.
Under this pathway, local agencies may limit each ADU to 800 square feet of livable space and apply the state-authorized height limits. Required side and rear setbacks cannot exceed four feet. The law also does not require ministerial approval of a junior accessory dwelling unit (JADU) on a lot where two detached ADUs have been constructed under this provision.
Your property’s existing homes, available space, and site conditions will help determine what can be approved. Check with your local city or county for the most recent permitting requirements.
Read AB 956 on California Legislative Information HERE.
More room for family, with space of their own
For some families, two ADUs could mean keeping an aging parent and an adult child close by while giving each their own home. Others may want one ADU for family and another for a long-term rental.
As you consider the possibilities, think about how the homes would work together. Where would each entrance face? How much privacy would everyone have? Would a one-bedroom layout meet their needs, or would a second bedroom be useful?
These are the conversations we like to have before you settle on a floor plan.
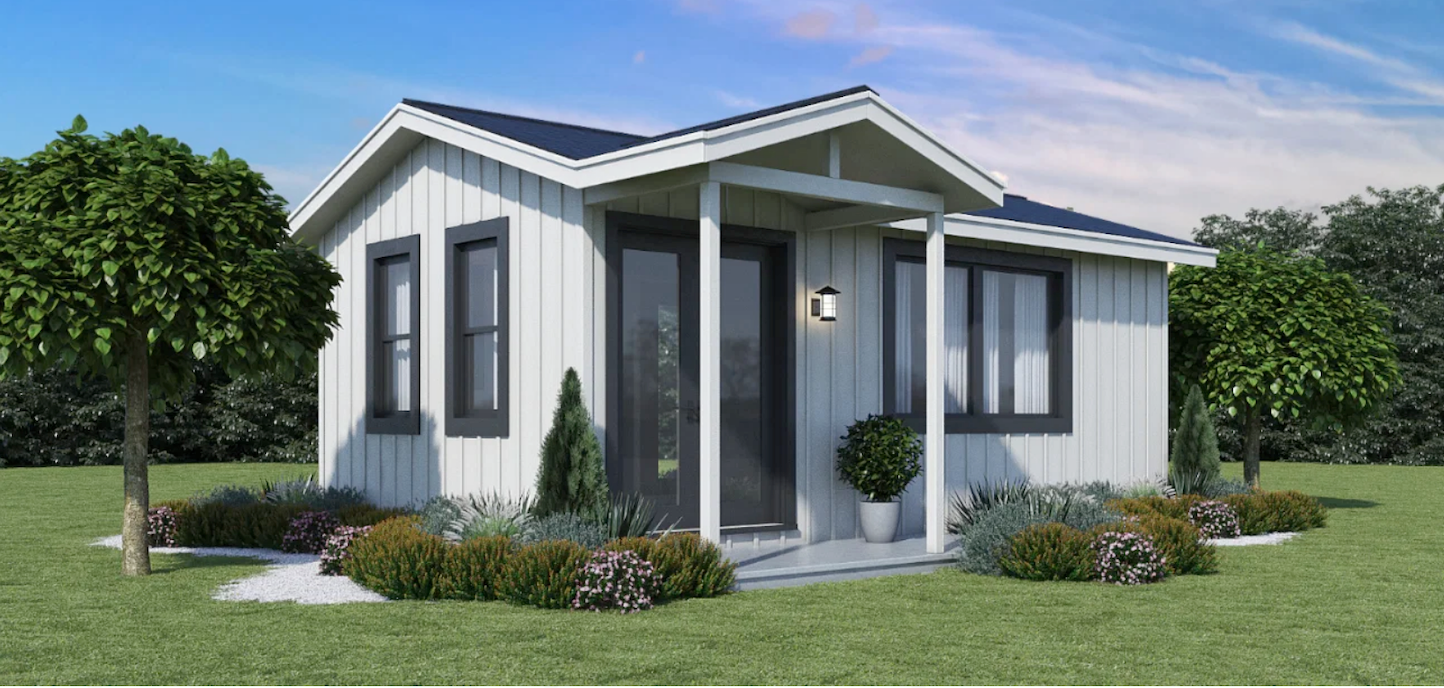
The Piedmont: One Bedroom, Room for Independent Living
The Piedmont features one bedroom, one bathroom, and approximately 516 square feet, offering an independent home for a parent, an adult child, or a long-term tenant.
Depending on your property and local requirements, its smaller footprint may leave more room for outdoor living and pathways between the homes.
Get to know the Pasadena and the Piedmont
At Perpetual Homes ADU, we help homeowners explore layouts that make sense for their families and properties. The Pasadena and Piedmont offer one- and two-bedroom options, both with published sizes under 750 square feet.
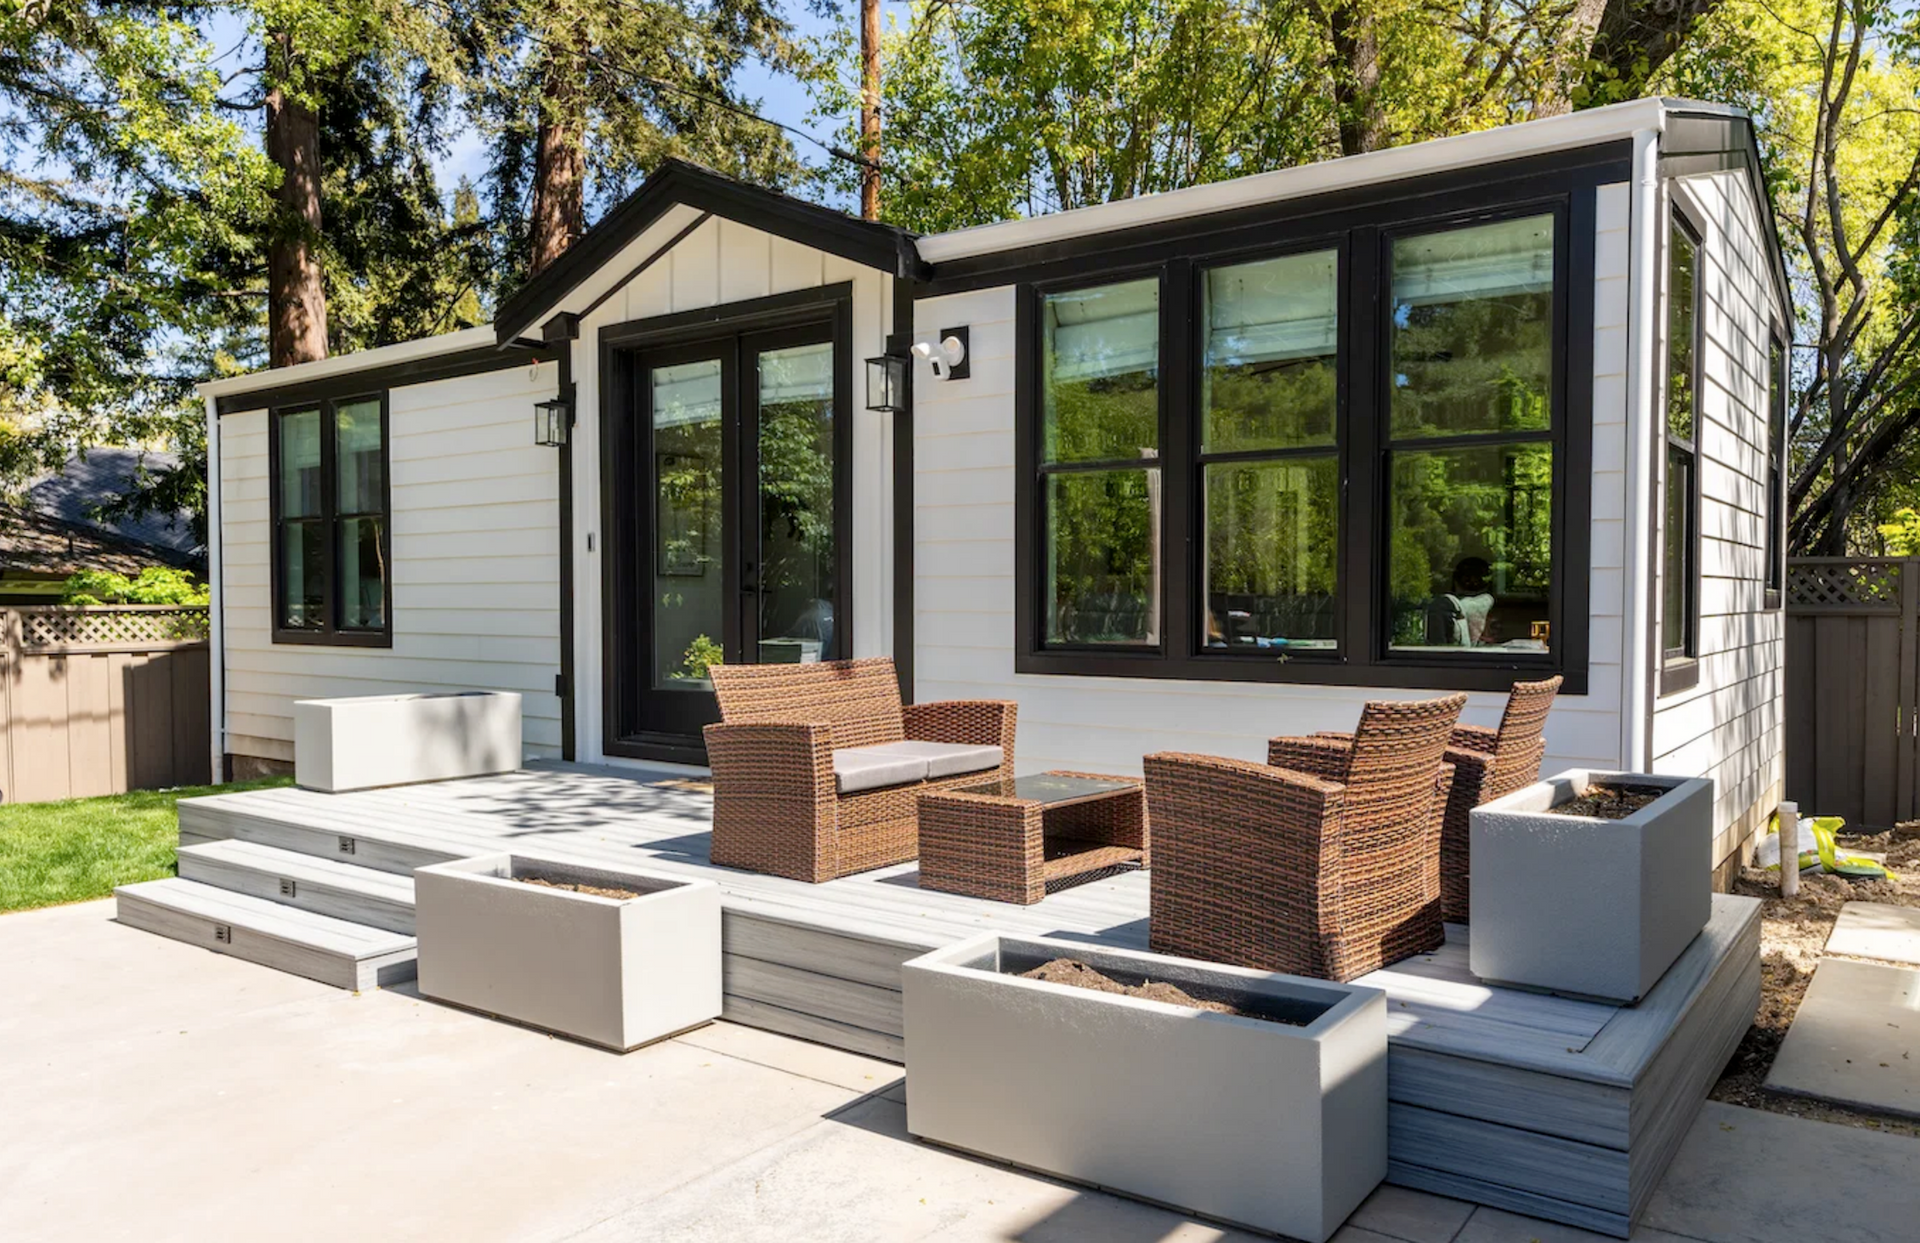
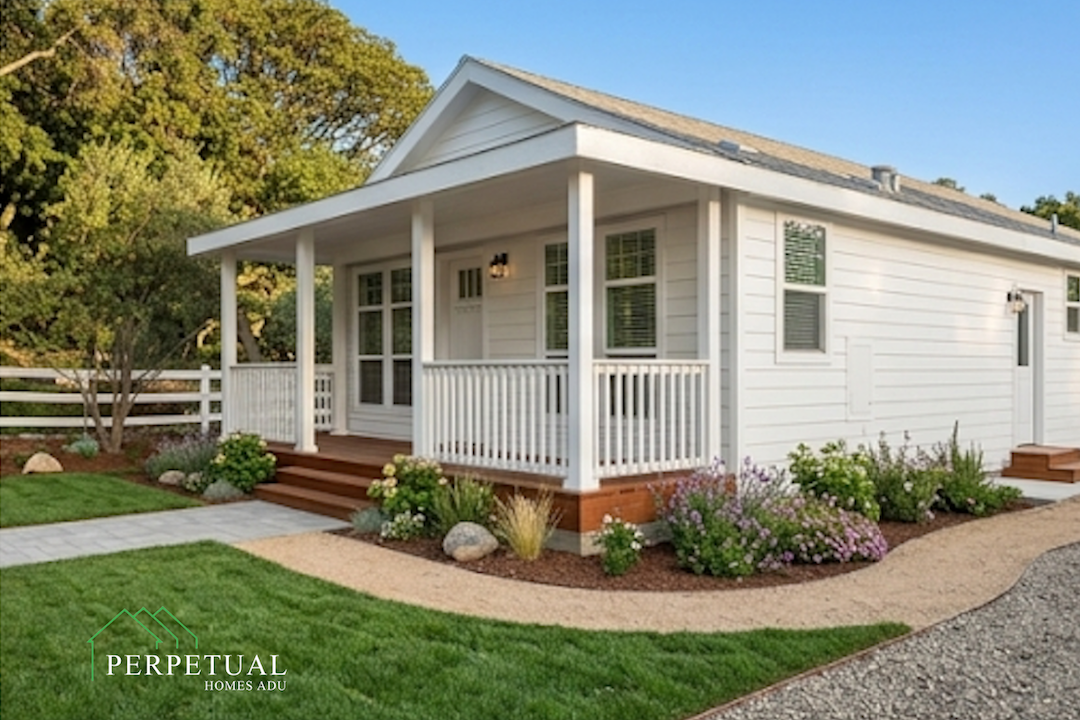
The Pasadena: Two Bedrooms and More Flexibility
With two bedrooms, one bathroom, and approximately 744 square feet, the Pasadena offers more sleeping space for adult children, a small family, or a long-term tenant.
The Piedmont: One Bedroom, Room for Independent Living
The Piedmont features one bedroom, one bathroom, and approximately 516 square feet, offering an independent home for a parent, an adult child, or a long-term tenant.
Whether you’re considering two of the same model or different layouts, the plans and property will need to be reviewed to determine what can be permitted. Model dimensions are approximate, and the livable-space measurements used for permitting and fees should be confirmed during planning.
SB 1117: An update to ADU impact fees
Alongside the expanded options under AB 956, SB 1117 changes how certain ADU impact fees are calculated beginning January 1, 2027.
On properties with no more than two ADUs, qualifying impact fees for an ADU larger than 750 square feet of interior livable space will be based only on the area above 750 square feet, proportionately in relation to the primary home.
This change may reduce certain fees, but permit fees, utility charges, and other applicable costs still need to be considered. Connect with our team to learn more about planning your prefab ADU, and confirm current fees with your local city or county permitting department.
Read SB 1117 on California Legislative Information
HERE.
Start with What’s Possible on Your Property
Before choosing one ADU or planning for two, check with your local city or county planning and building department for the most recent ADU permitting requirements and guidance on the changes taking effect in 2027.
Your property review should consider setbacks, height, utilities or septic capacity, easements, building and fire safety, and any applicable coastal requirements. For a prefab home, delivery access and foundation planning matter too.
The California Department of Housing and Community Development’s ADU resources provide statewide guidance. Check the dates on handbooks and local checklists, since older materials may not yet reflect the new laws.
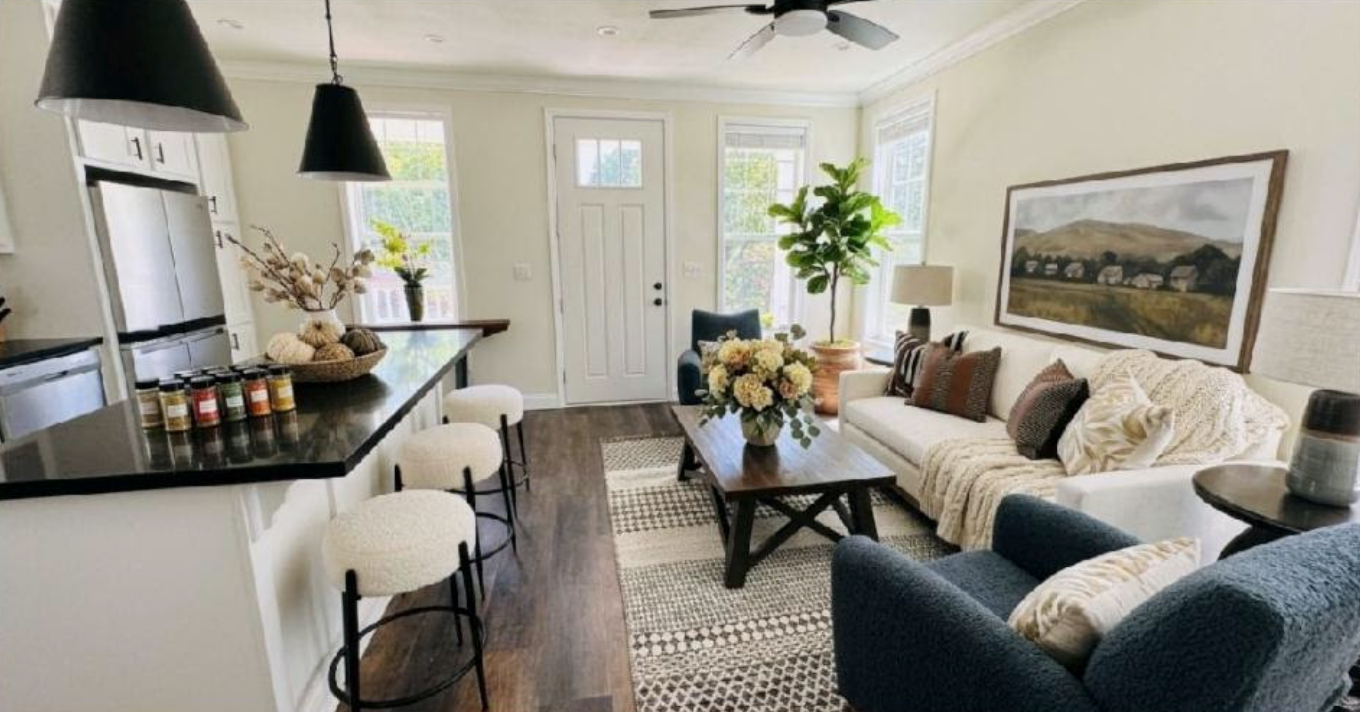
Open the Door to Endless Possibilities
Thinking about adding an ADU for family or a long-term rental? Touring a model can help you picture the layout, see the finishes, and consider how the space could work for the people you have in mind.
Tour Our ADU Models in Concord
Explore these models in Concord, California, by appointment:
- The Piedmont: One bedroom, one bathroom, and approximately 516 sq. ft.
- The Pasadena: Two bedrooms, one bathroom, and approximately 744 sq. ft.
- The Healdsburg: Two bedrooms, 1.5 bathrooms, and approximately 800 sq. ft.
Whether you’re considering one ADU or planning for two, our team can help you compare floor plans and discuss next steps. The models that can be permitted will depend on your property and applicable local requirements.
Also planning a new primary home? Our Carrington single-family home, featuring four bedrooms, three bathrooms, and approximately 2,244 sq. ft., is available to tour in Concord by appointment.
Connect with our team to learn more and schedule your tour today.
California ADU Resources
https://www.hcd.ca.gov/building-standards/adu
https://leginfo.legislature.ca.gov/faces/billTextClient.xhtml?bill_id=202520260AB956
https://leginfo.legislature.ca.gov/faces/billTextClient.xhtml?bill_id=202520260SB1117
Perpetual Homes ADU Resources
https://www.perpetualhomesadu.com/contact-us
https://build.perpetualhomesadu.com/perpetual-catalog
https://build.perpetualhomesadu.com/homes/perpetual-piedmont-34
https://build.perpetualhomesadu.com/homes/perpetual-pasadena
https://build.perpetualhomesadu.com/homes/perpetual-healdsburg
https://build.perpetualhomesadu.com/homes/perpetual-carrington
https://www.perpetualhomesadu.com/free-property-assessment
Disclaimer: This is general information as of October 2026. These changes take effect January 1, 2027. It does not constitute legal, financial, tax, or construction advice. Project eligibility, fees, and building requirements vary by property and jurisdiction. Confirm current requirements with your local planning and building department and qualified professionals. For questions about planning a prefab ADU, you may also contact the Perpetual Homes ADU team for a consultation.
Note: Multifamily properties have separate ADU provisions. This blog focuses on the new detached ADU options for qualifying properties with an existing or proposed single-family home.