
Should You Build an ADU? Five Questions to Ask Before You Build
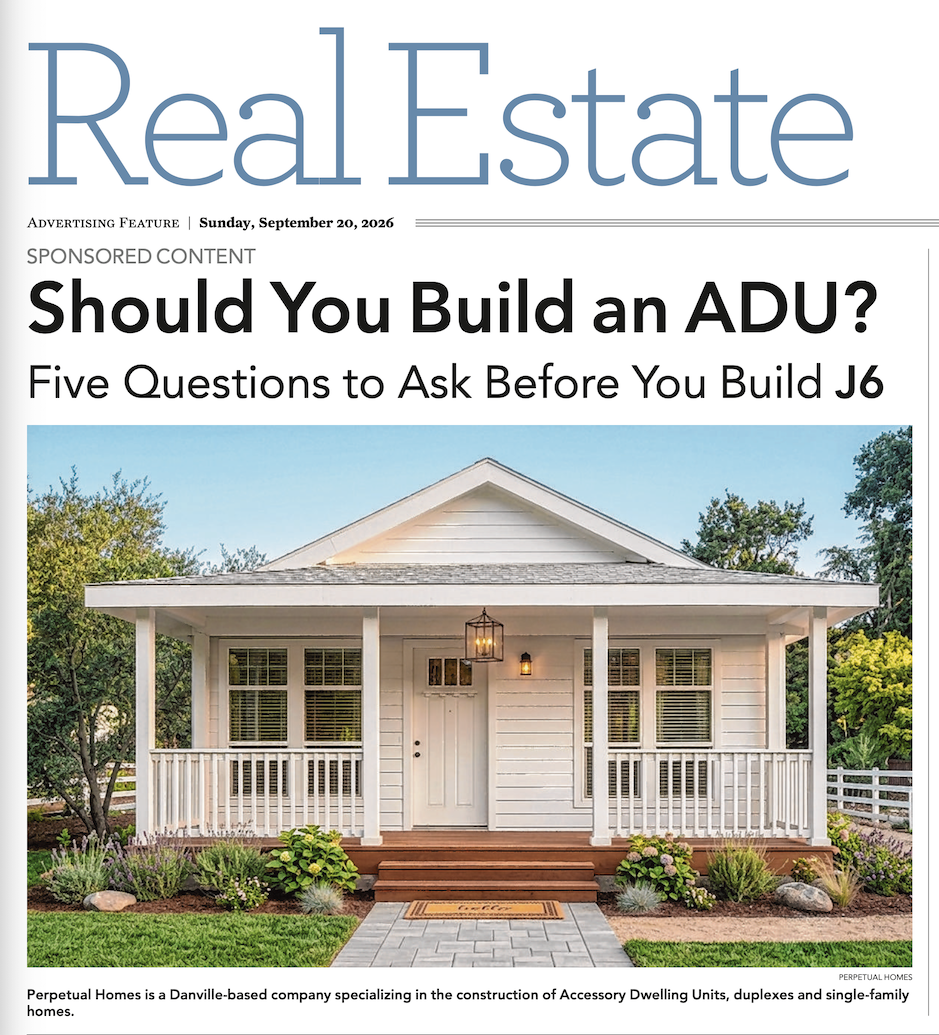
Perpetual Homes ADU Offers Insight Into ADUs
By Barbara Noe Kennedy
That unused patch of backyard may be more valuable than you think. It could become a home for an aging parent, a first apartment for an adult child, a source of rental income—or simply flexible space for whatever comes next.
With California continuing to loosen restrictions on accessory dwelling units (ADUs), more homeowners are asking: Can I build an ADU?
But there’s a more important question: Should I?
Because what’s allowed on paper may not make sense for your property—or your goals. Utilities, access, topography, privacy, and cost can all shape whether an ADU is practical in the first place.
We asked the team at Bay Area-based Perpetual Homes ADU, which specializes in ADU design and construction, what homeowners should consider before deciding to build.
Here are five fundamental questions to ask.
1. Why are you building it?
Start by imagining who will actually live in your ADU.
“Is it an aging parent who wants independence? An adult child struggling with Bay Area housing costs? A tenant whose rent could supplement your income?” asks William Anderson, a project manager with Perpetual Homes. “Or perhaps you envision moving into the ADU yourself one day and renting out the larger house.”
Those scenarios can lead to very different designs. A residence for aging parents might prioritize a single-story layout, accessible bathroom, and level route to the main house. An adult child might want greater separation and privacy. A rental raises other questions: Where will the tenant enter? Will there be private outdoor space?
That flexibility could become even greater. AB 956, recently passed by the California legislature and heading to the governor’s desk for final approval, proposes allowing up to two detached ADUs on qualifying single-family properties. The additional unit could be as large as 800 square feet, potentially creating another long-term rental and income stream for some homeowners.
But before thinking about how many units might fit, decide what problem you’re trying to solve.
2. Where will it go?
Now step outside. Where, exactly, do you picture the ADU?
That open corner behind the garage may seem obvious. But the best location isn’t always the most obvious one. A tree, steep slope, or setback requirement can quickly change the equation. And even if an ADU fits, consider what the placement means for your backyard, privacy, and the people who will live there.
Site conditions can also have a significant impact on cost. A flat, accessible lot may be relatively straightforward, while a sloping site could require grading, retaining walls, or a specialized foundation.
That doesn’t mean a challenging property can’t accommodate an ADU. It means the placement may require more creative thinking.
“Say there’s a mature tree right where it would otherwise make sense to put the ADU, and it’s a tree you don’t want—or aren’t permitted—to remove,” says Justin Anderson, a civil engineer and project manager with Perpetual Homes. “That doesn’t necessarily mean you can’t build. We might be able to shift the footprint, change the foundation, or approach the site in a different way.”
The goal is to find the location that works best for both the property and the people who will use it.
3. Can your property actually support it?
Next comes the part homeowners often can’t see.
“A homeowner might look at a property and see plenty of room for an ADU, but we’re looking at what’s happening underneath it, too,” Justin says.
Engineers consider where water and sewer lines are located and how the ADU will connect to them, whether the property’s electrical system has enough capacity for another dwelling, and whether drainage or other site conditions could complicate construction. “Those are the things you want to understand early, because they can have a big impact on the project,” he adds.
Construction access matters, too. Is there a wide side yard for workers and equipment, or only a narrow passage between houses?
“Sometimes we need to use a crane to position an ADU,” William says. “It’s the only practical way to clear the house and get it properly in place.”
None of these conditions necessarily rules out an ADU. But they can require creative engineering—and add to the cost. Understanding those challenges early gives the design team a chance to find solutions before you fall in love with a floor plan.
4. How large does it really need to be?
Suppose you discover that you can build a 1,000- or 1,200-square-foot ADU. Should you? Not necessarily.
“Homeowners often start by asking how much square footage they can get,” says Katherine Anderson, founder and president of Perpetual Homes. “We try to turn that around: What does this person actually need to live comfortably? Sometimes a smaller, smarter ADU is the better home.”
There’s a financial consideration, too. Under current California law, ADUs of 750 square feet or less are generally exempt from local development impact fees. SB 1117, a housing reform measure moving through Sacramento, seeks to change how those fees are calculated on certain larger units. For the first two ADUs on a property, applicable impact fees would be assessed only on the portion above 750 square feet rather than potentially on the unit’s entire square footage.
That could make the jump from a 750-square-foot to an 850-square-foot ADU less financially daunting.
Still, every additional square foot has to be designed, built, heated, cooled, furnished, and maintained. Rather than automatically maximizing the building envelope, ask: How much space do we actually need?
5. What will determine the true cost?
Imagine two neighbors building essentially the same 800-square-foot ADU. One has a flat lot, straightforward utility connections, and easy backyard access. The other has a steep property requiring grading, a long sewer connection, and a narrow construction route.
Their finished ADUs may look nearly identical. Their final bills may not.
“The square footage only tells you so much,” William says. “You can build the same ADU on two different properties and end up with very different costs because of what it takes to prepare the site and connect everything.”
Permitting, engineering, site preparation, foundations, and utility connections all affect the bottom line. So do homeowner choices: square footage, cabinetry, countertops, flooring, appliances, and finishes.
If rental income is part of your plan, run those numbers realistically, too. What might a comparable long-term rental command? How does that compare with construction and financing costs? What about insurance, maintenance, and repairs?
The number that matters isn’t simply the advertised price of an ADU. It’s what it will cost to deliver a completed, permitted, and habitable home on your particular property.
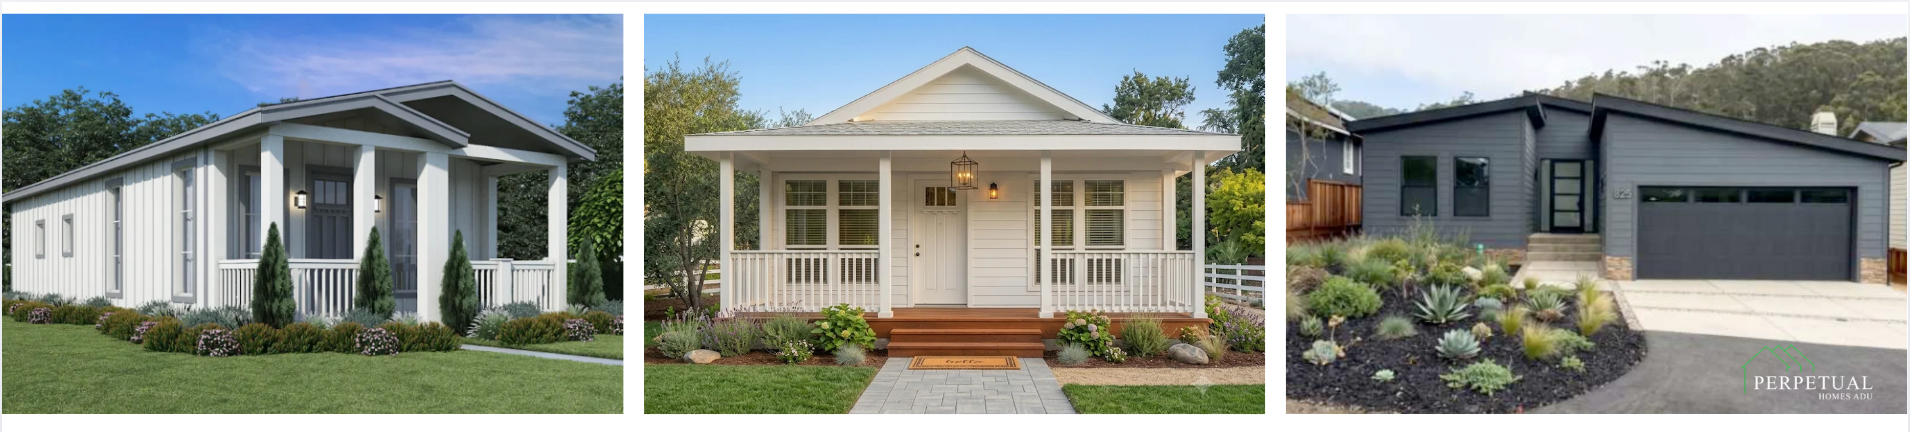
California’s evolving ADU laws are creating new possibilities for homeowners. But legislation is only part of the equation.
Before scrolling through floor plans, take a fresh look at your property. Notice the trees, the available space, and how workers and equipment might reach the site. Think about how an ADU would affect your backyard and privacy—and whether the property can accommodate what you have in mind.
Then bring in a team that can assess what you can’t see: utilities, drainage, engineering challenges, costs, and other constraints that could shape the project.
“We’ve gotten very good at solving complicated problems,” Katherine says. “Sometimes the solution isn’t obvious at first, but that’s where good design and engineering can make all the difference.”
Ultimately, the question isn’t simply whether an ADU can be built on your property. With the right team, many of the obstacles that initially seem like dealbreakers can be solved. The more important question is what you want the ADU to make possible—and how it can best serve the people who will call it home.
Learn more at perpetualhomesadu.com or build.perpetualhomesadu.com, or call (925) 980-2351.