Multigenerational Housing in California: Prefab Options for Families
ADUs, Duplexes, & Separate Living Suites
Multigenerational living is a practical option for California homeowners navigating housing costs and changing family needs. Adult children may need an affordable place to live, while aging parents may want to remain independent with family nearby.
ADUs, duplexes, and homes with separate living suites offer different ways to stay close while maintaining privacy. California’s updated ADU laws and an expanded selection of prefab floor plans give families more possibilities to explore.
The right approach starts with understanding how your family wants to live and what your property can accommodate.
Why ADUs Work for Multigenerational Households
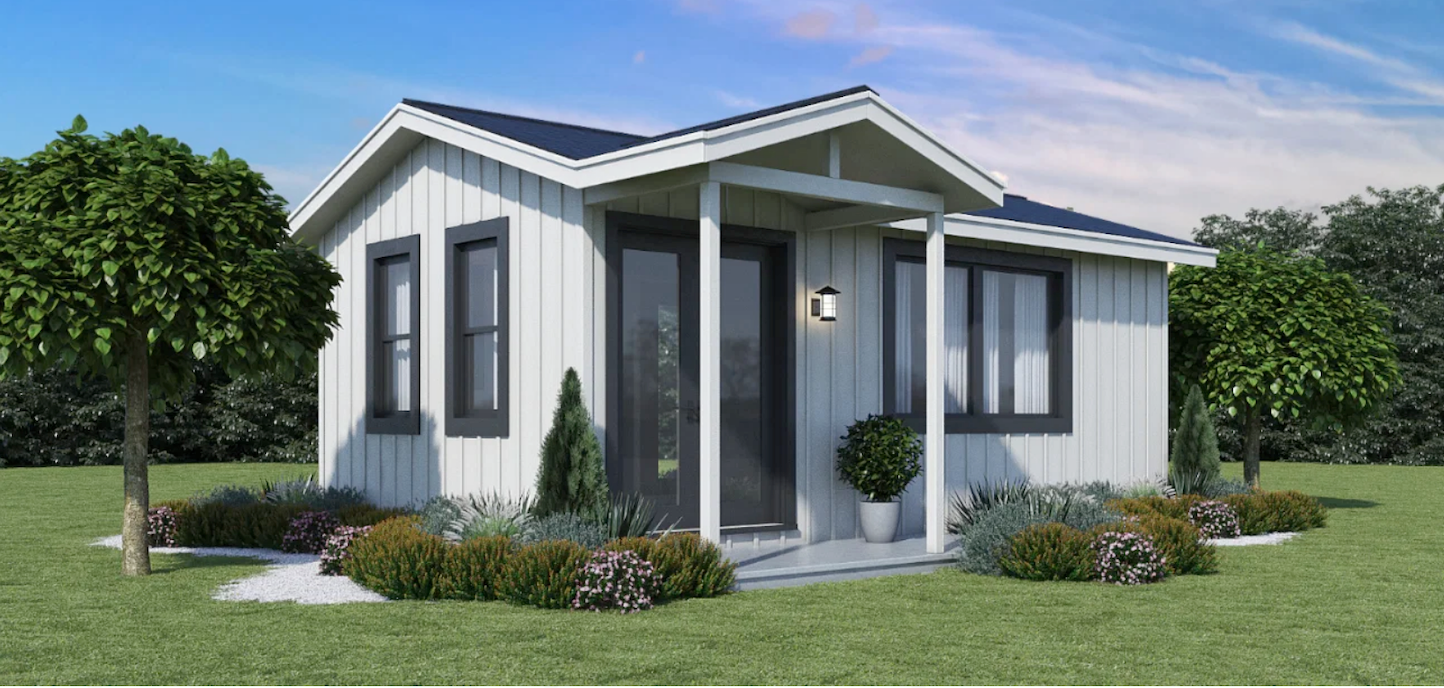
Living nearby does not have to mean sharing every part of daily life. A detached ADU gives family members space for their own routines while keeping loved ones close enough for shared meals, childcare, or support.
For aging parents, planning may include a single-level layout, an accessible entrance, and a bathroom designed around current and future mobility needs. These features should be discussed early, since a smaller home is not automatically an accessible home.
For adult children, a separate kitchen, bathroom, and entrance can provide independence while they remain connected to family. Households with children of their own may need additional bedrooms and storage rather than a studio or one-bedroom layout.
“I’ve seen how difficult it is for families to stay rooted in California given today’s housing market,” Katherine Anderson says. “An ADU gives them options, whether that means welcoming a parent home, creating space for the next generation, or securing long-term flexibility. It’s about making housing work for people again.”
An ADU can also serve different purposes over time. A home built for an adult child today may later accommodate a parent, guests, or a long-term tenant, subject to applicable requirements.
New California ADU Laws Create More Options for Families
California’s updated ADU laws give homeowners more opportunities to explore housing that fits their families’ needs. Changes taking effect January 1, 2027, expand options for two detached ADUs on qualifying single-family properties and adjust certain impact fees for larger ADUs.
Existing laws also allow additional ADUs on qualifying multifamily properties. What’s possible will depend on your property, project, and applicable requirements. Explore California’s ADU law updates to learn more.
Local communities are exploring additional ways to help homeowners, too. Alameda County’s SHIFT senior ADU pilot is being developed to help older homeowners move into a smaller home on their property while selling the original residence. Although this differs from keeping the property for extended family, it illustrates how communities are exploring ADUs to support aging in place and create additional housing opportunities.
More Floor Plans for Different Family Arrangements
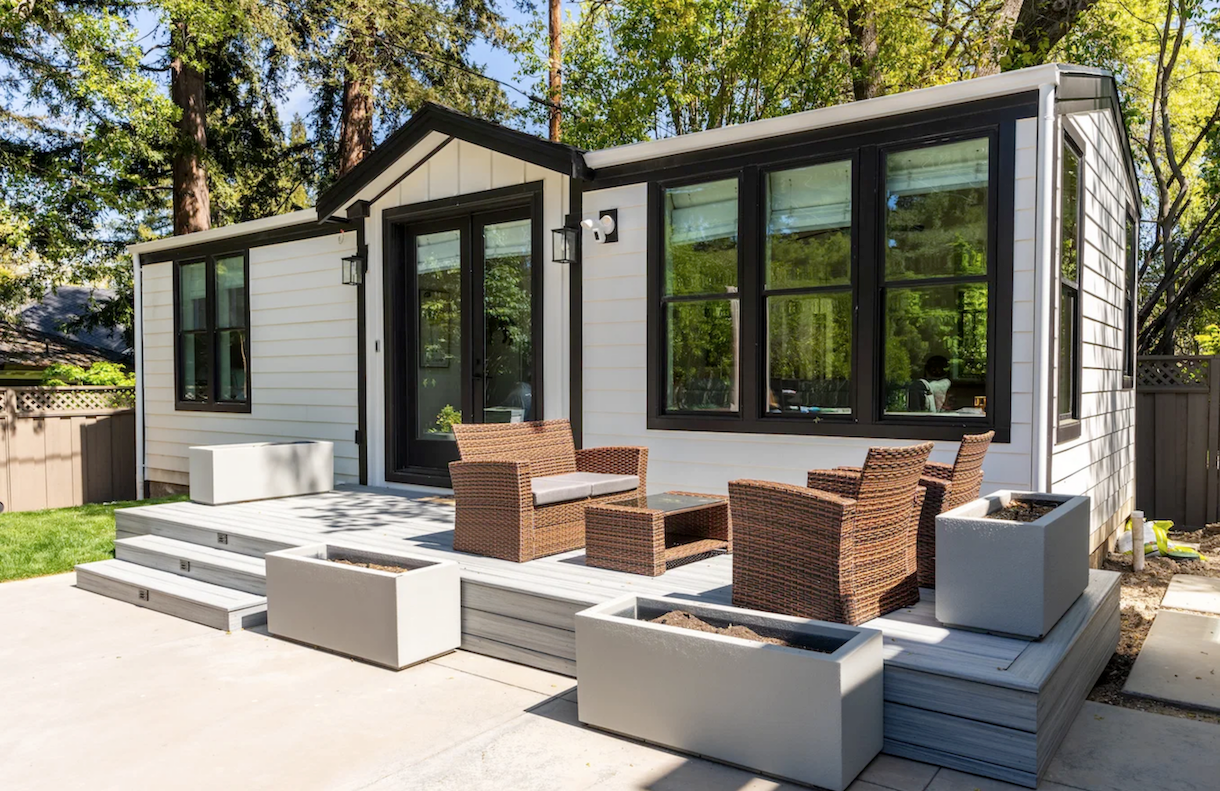
Perpetual Homes ADU offers customizable ADUs, duplexes, and single-family homes. These options support different ways of living together, from separate backyard homes to private living spaces within one building.

The Glacier: Two Homes Within One Prefab Structure
The Glacier duplex model features four bedrooms, four bathrooms, and approximately 1,814 square feet. Each side has its own bedrooms, bathrooms, kitchen, living area, and private entrance, giving two households separate living spaces under one roof.
For families exploring a duplex, our team can help you compare the layout and discuss options for your property. A duplex differs from two detached ADUs, so zoning and permitting requirements must be confirmed for your proposed project.
Two Floor Plans for Living Together with More Independence
For families who want to share a home while maintaining separate living spaces, Perpetual Homes offers the Carrington with a Junior Suite and St. Helena with a Separate Living Suite.

The Carrington: A Home with a Junior Suite
The Carrington model features four bedrooms, three full bathrooms, and approximately 2,244 square feet. The main home includes three bedrooms, two bathrooms, a kitchen, and living and dining space. The Junior Suite has its own bedroom, bathroom, kitchen, living area, and exterior entrance, with an interior connection to the main home.
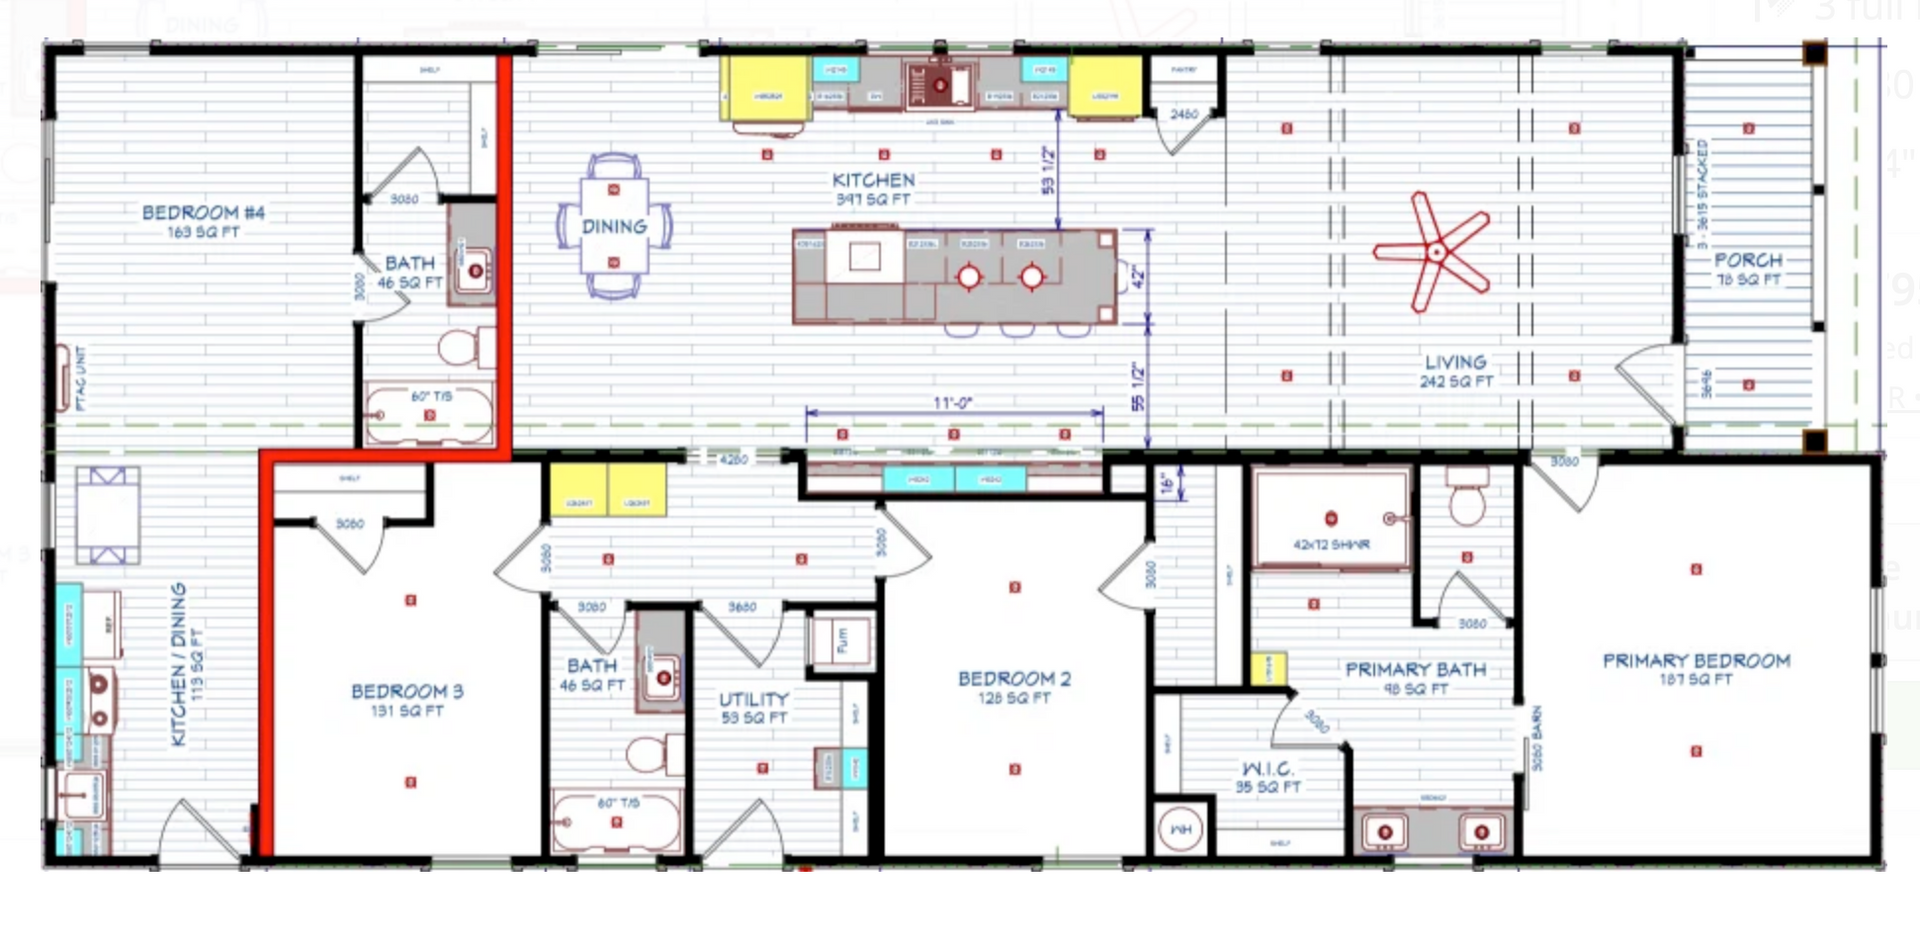
The St. Helena with a Separate Living Suite
The St. Helena features four bedrooms, three bathrooms, and approximately 1,980 square feet, including a separate attached living suite with its own bedroom, bathroom, kitchen/dining area, and private entrance.
For an aging parent or adult child, either suite provides space to maintain daily routines, prepare meals, and enjoy privacy while keeping family nearby. The main home accommodates the rest of the household, allowing everyone to stay connected with more independence.
Whether you’re welcoming a parent, making room for an adult child, or planning for extended family, our team can help you compare these layouts and explore what suits your needs. Zoning, unit classification, and permitting requirements must be confirmed for your property and proposed project.
The Sonoma: More Room for an Adult Child’s Growing Family

The Sonoma offers three bedrooms, two full bathrooms, and approximately 1,143 square feet. For an adult child returning home with a partner or children, a three-bedroom layout may better support the household’s daily needs. Tours are available by appointment for families who want to explore the layout in person.
Our team can help you explore how the Sonoma could fit your property, with size limits, site conditions, and permitting requirements considered as part of the planning process.
Explore our catalog to compare smaller ADUs, larger layouts, and other prefab housing options.
Plan for the People Who Will Live There
The right arrangement starts with a conversation about everyday life.
Who will live in the ADU first?
How much privacy does each household need?
Will accessibility features or caregiver space be needed?
Would parents prefer the ADU and adult children the main home?
“We recently worked with a multigenerational family in San Bruno where the adult children had their first baby and wanted to stay nearby,” Anderson shares. “We helped them build an ADU on the parents’ property. It became a win for everyone. The grandparents are close to the grandchild, and the family can support each other as needs change.”
Planning should also account for the budget, utility connections, access between homes, and ongoing maintenance. An ADU can make family support more convenient, but housing and care needs should be considered separately.
Explore Your Property’s Possibilities with Perpetual Homes ADU
Perpetual Homes ADU is a family-owned, Northern California-based prefab ADU and home builder serving homeowners throughout California.
With more than 40 years of experience, over 250 prefab homes built, and a wide variety of customizable floor plans, our team helps families compare housing options and understand the steps involved in bringing a project to their property.
Whether you’re planning for an aging parent, welcoming adult children home, or exploring a duplex or separate living suite, we can help you find a starting point that fits your family’s needs.
Connect with our team to explore options for your property or schedule a model tour by appointment.
Sources and References:
https://www.hcd.ca.gov/building-standards/adu
https://www.perpetualhomesadu.com/contact-us
https://www.perpetualhomesadu.com/what-we-build
https://build.perpetualhomesadu.com/homes/perpetual-glacier
https://build.perpetualhomesadu.com/homes/perpetual-carrington-juniorsuite
https://build.perpetualhomesadu.com/homes/woodland-perpetual-st-helena
Disclaimer: This article provides general information and does not constitute legal, financial, tax, or construction advice. Regulations, costs, and building requirements for ADUs, duplexes, and separate living suites vary by jurisdiction, property, and project. Homeowners should consult licensed professionals and local planning authorities to confirm current requirements. For questions about prefab housing options, contact the Perpetual Homes ADU team for a consultation.