Planning an ADU for Family in California This Holiday Season
ADU Planning for Every Member of the Family
When everyone comes together for the holidays, it’s easy to imagine what it would be like to see each other more often. Maybe your parents would love more time with the grandkids. Your adult child and their family might want to live closer, or a recent graduate might be ready for a first place of their own.
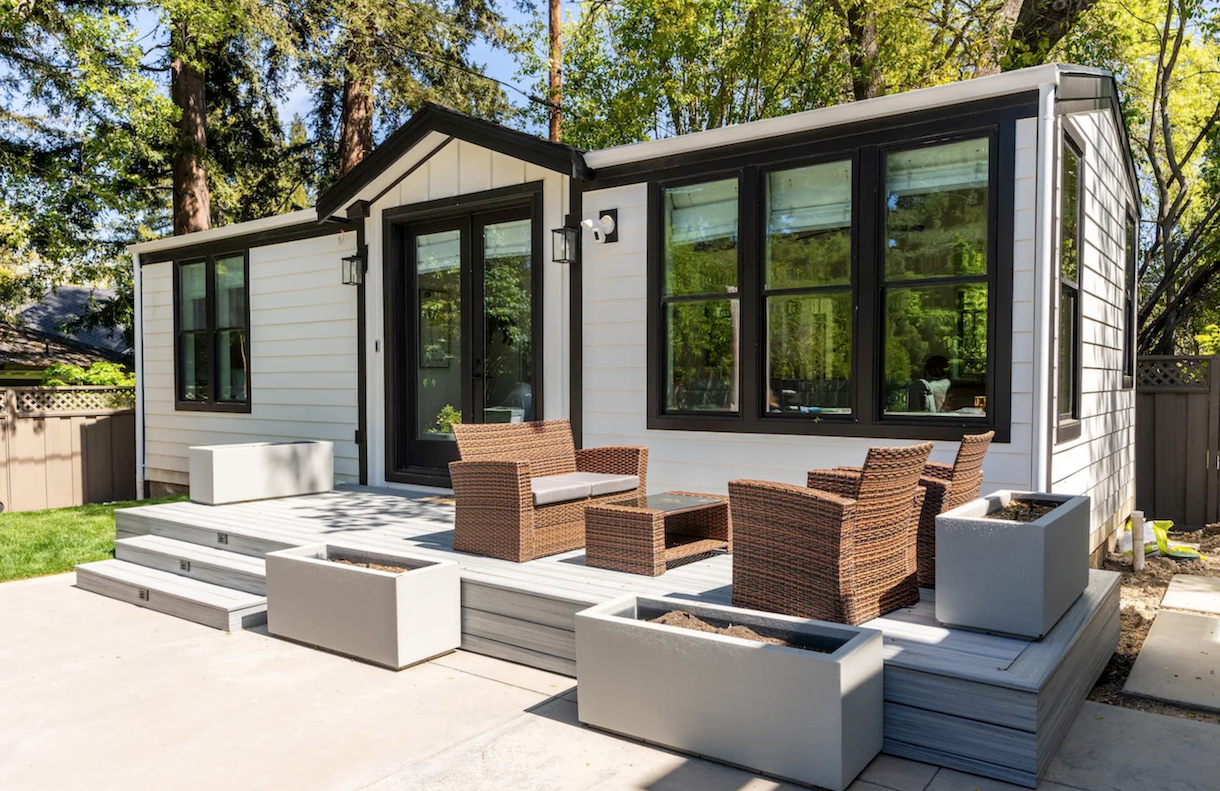
Those conversations are a good place to start. An accessory dwelling unit (ADU) can give a family member a home of their own on the same property. With a separate entrance, kitchen, and bathroom, everyone can keep their own routine and still get together for dinner on a weeknight.
What floor plans work best for your family?
For aging parents, start by asking what helps them feel at home and stay independent. Walk the route from the driveway to the proposed front door together. A step-free entry, room to move around in the bathroom, or space for a favorite chair might matter more than another bedroom.
For adult children with kids, picture a school morning. Is there a place to drop backpacks and shoes? Would a second bedroom, space for laundry, or easy access to the yard make the day run more smoothly?
For a recent graduate, a one-bedroom ADU might be plenty. A quiet spot to work, room for a bike, or a separate walkway home after a late shift can make a big difference in how the space feels day to day.
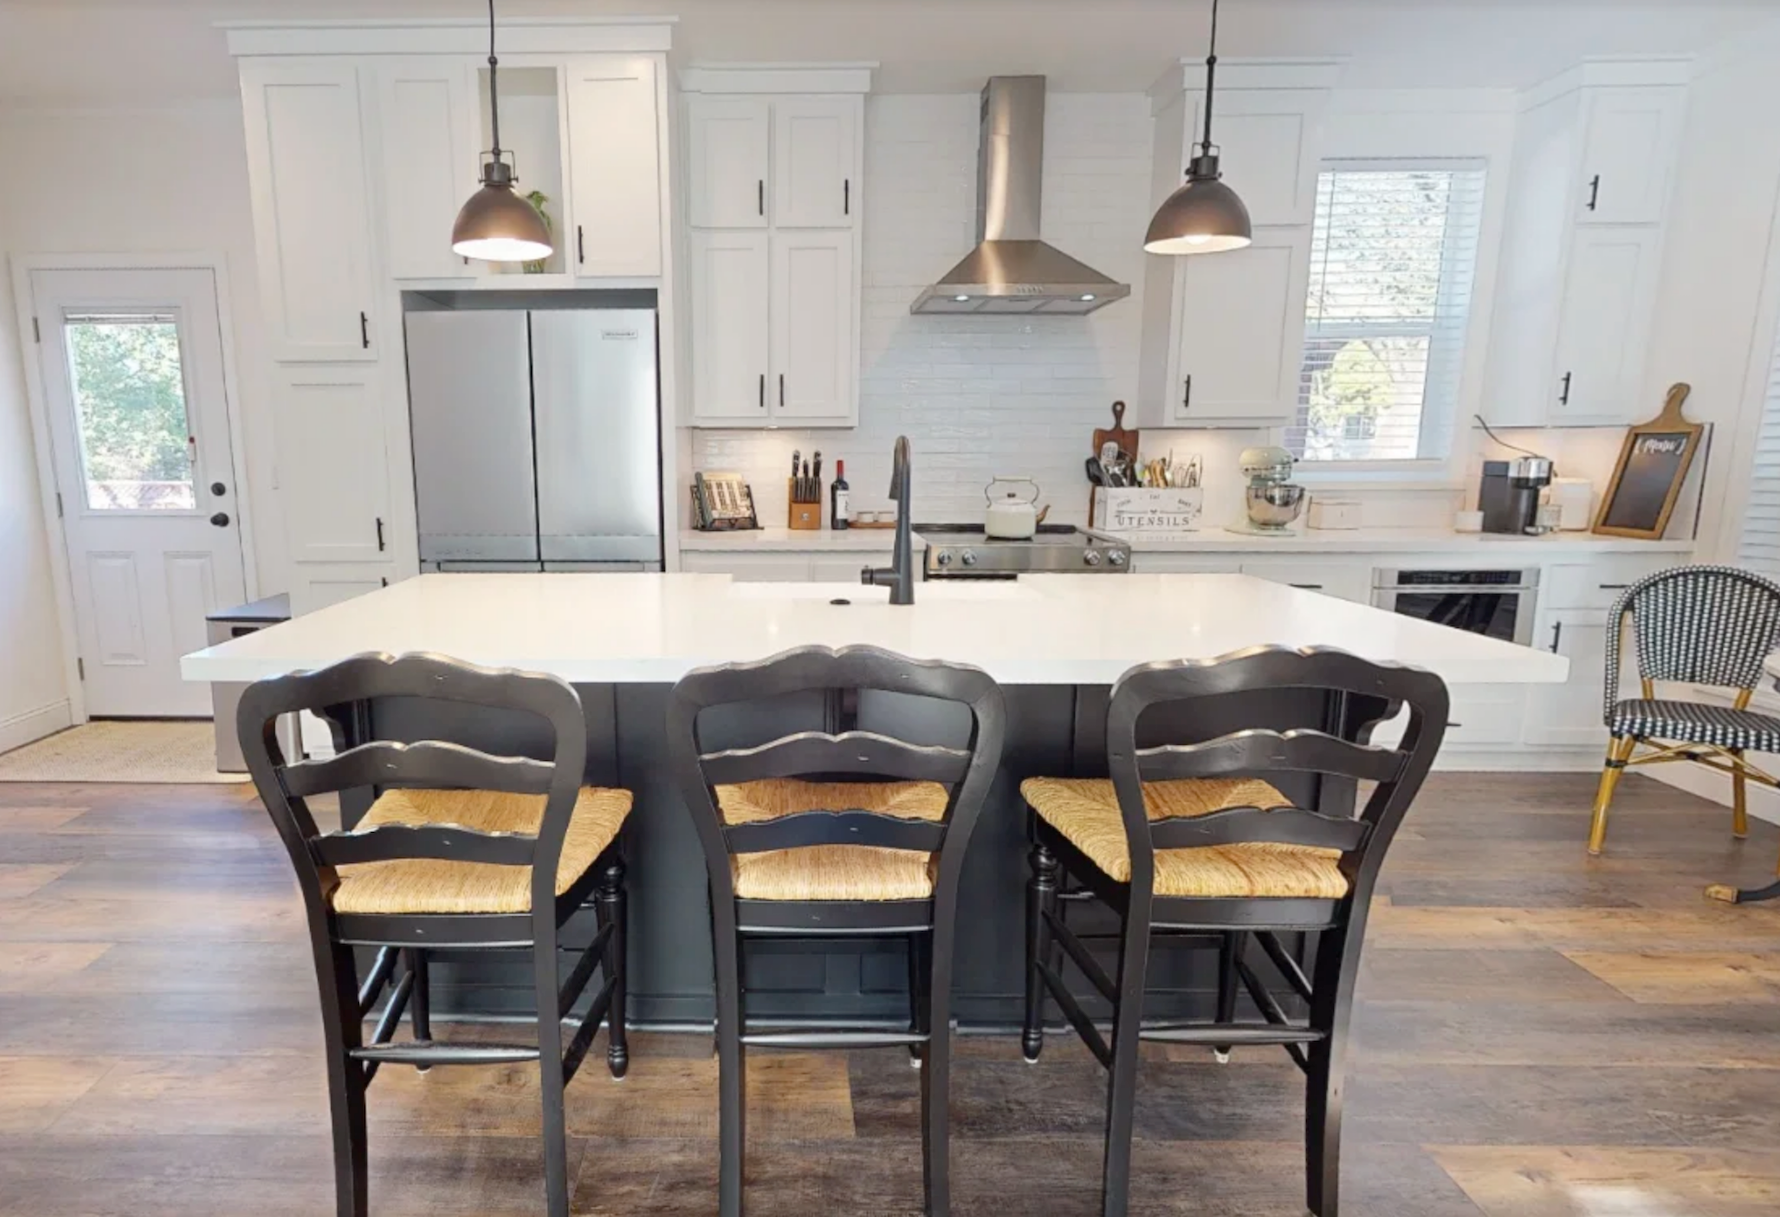
Our prefab floor plans are highly customizable, and we can help you explore layout adjustments and choices for cabinetry, flooring, fixtures, and finishes. We’ll also talk through how the homes sit on the property, from where the front doors face to which parts of the yard each household wants to share.
Talk through everyday life before choosing a floor plan
Before you choose a floor plan, picture how everyone would use the property on a typical day. Would you want a shared patio for family dinners or a quiet spot outside each home? Where would everyone park? If a recent graduate moves out or a parent needs more support down the road, could the same layout still work? We can help you think through those details as you compare floor plans and decide where each home could sit.
Can you build two detached ADUs in California?
Starting January 1, 2027, California’s AB 956 expands the state’s ministerial approval pathway to two newly built detached ADUs on qualifying lots with an existing or proposed single-family home in a residential or mixed-use zone. With ministerial approval, the city or county reviews the permit application against applicable requirements without a discretionary approval process.
Under this pathway, local agencies may cap each ADU at 800 square feet of livable space and apply the height limits authorized by state law. Required side and rear setbacks cannot exceed four feet. Once two detached ADUs have been built under this provision, the local agency is not required to grant ministerial approval for a junior ADU (JADU) on the same lot. Read AB 956 on California Legislative Information HERE.
On a qualifying property, you could add two detached ADUs in your existing backyard or plan a new main house and two ADUs together on one lot. Your adult child and their kids could live in the main house while you downsize into one ADU and an aging parent moves into the other. If you plan to build in phases, think about where both ADUs, walkways, and utility connections could go before placing the first home.
Three Perpetual Homes ADU floor plans on one lot
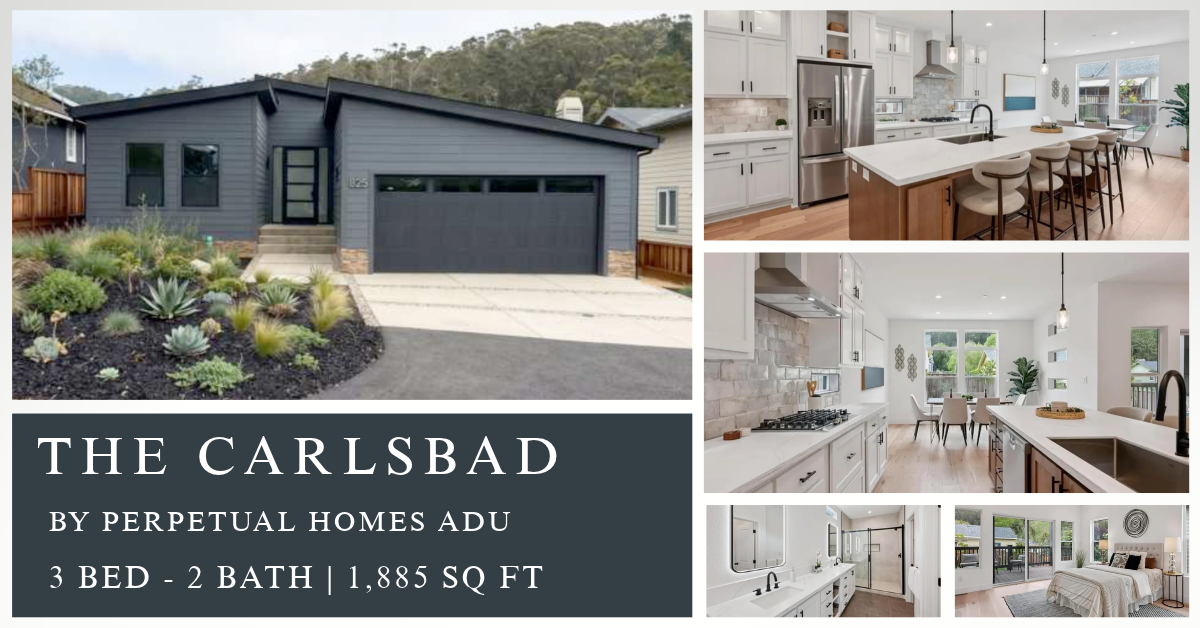
Our infographic brings this idea to life with the Carlsbad as the main home and the Healdsburg and Benicia as two detached ADUs. Each offers a different amount of living space, giving families options based on who will live there and what they need. Our team can help you compare these models and explore how they could fit together on your property.
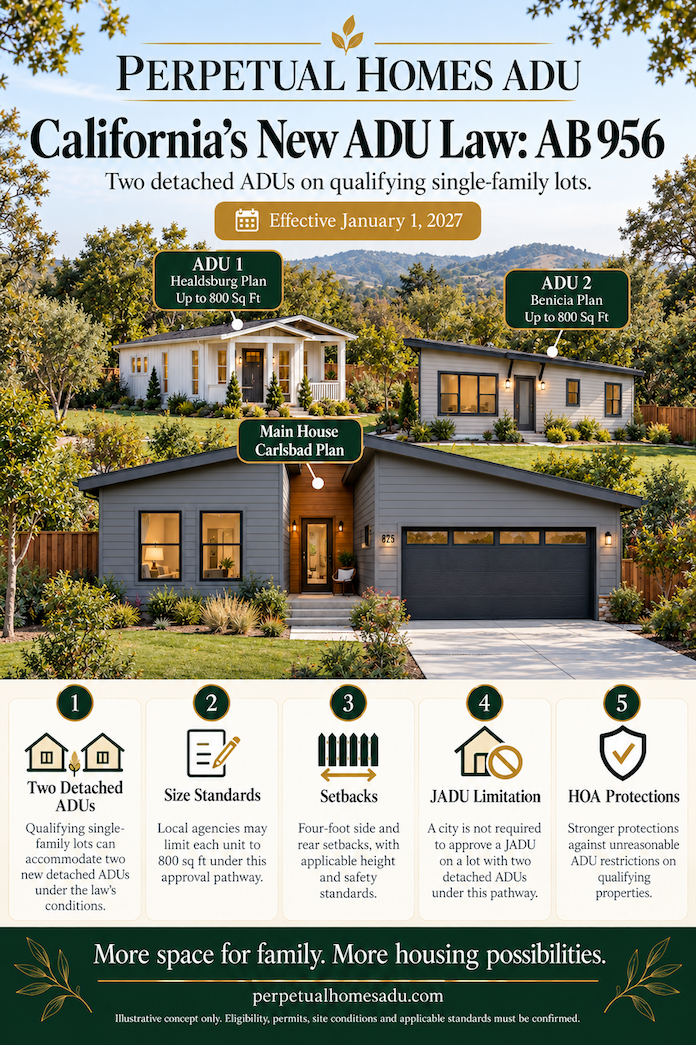
Here’s a closer look at the three models:
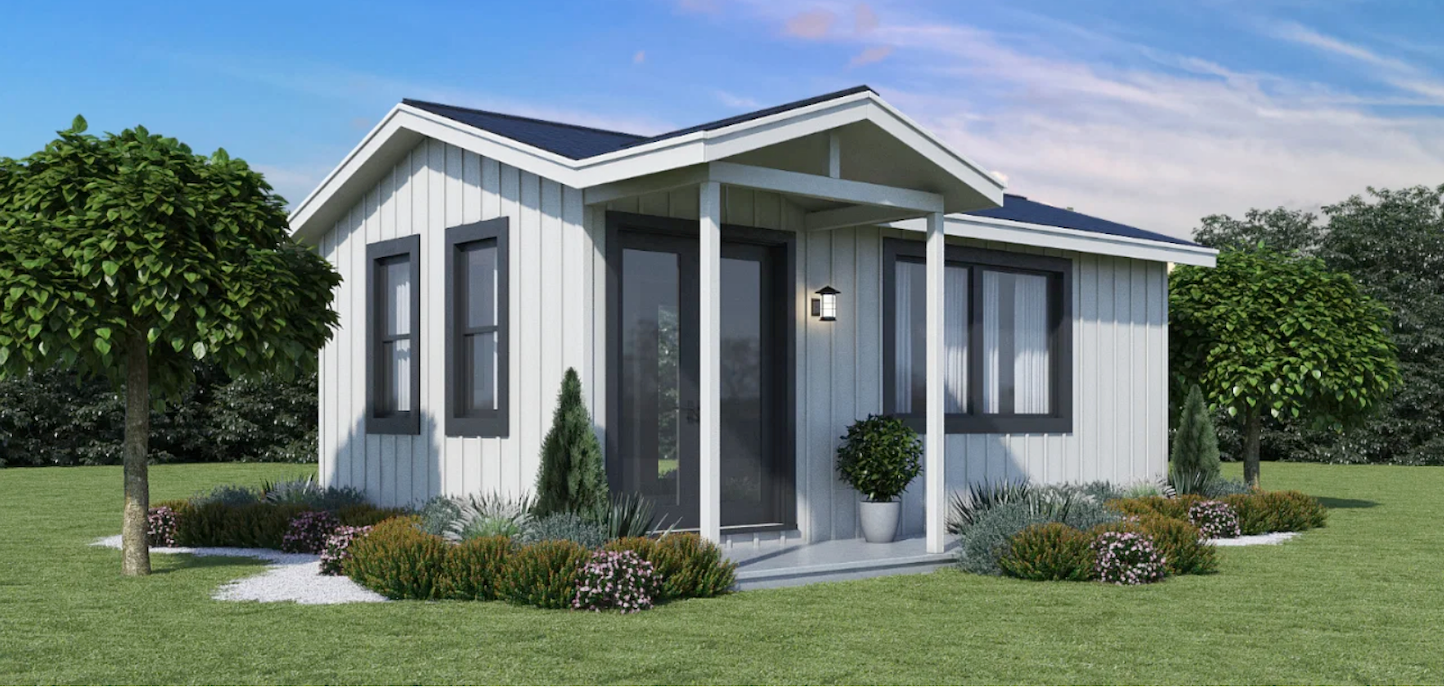
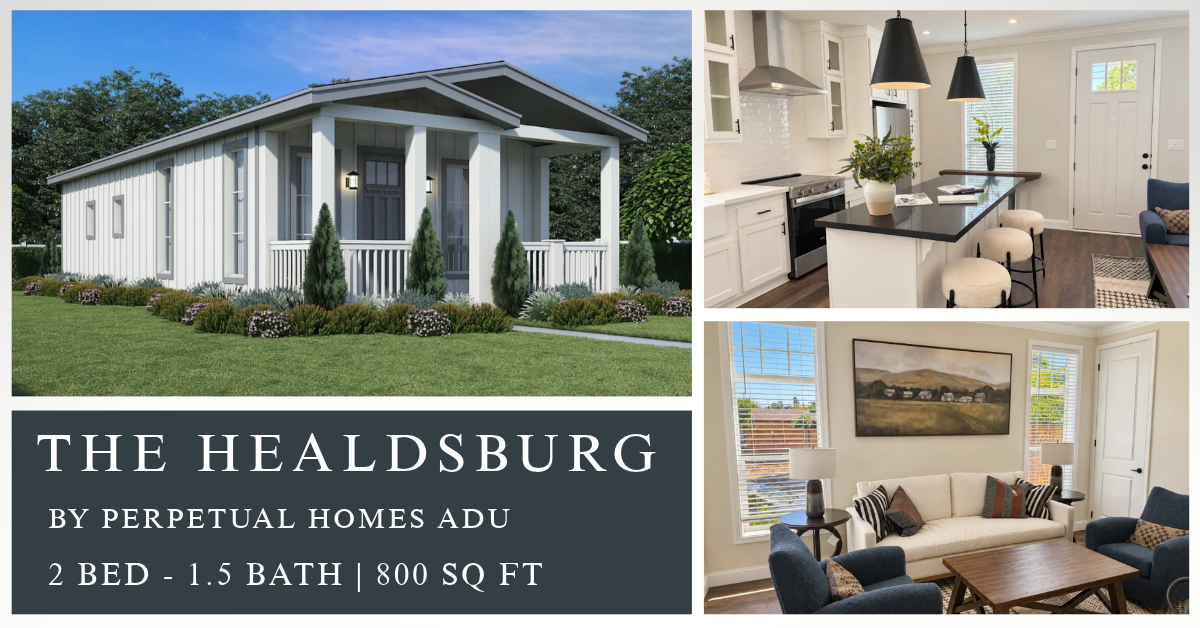
The Healdsburg is an 800-square-foot ADU with two bedrooms and one and a half bathrooms. The second bedroom gives you room for a child, overnight guests, or a home office.
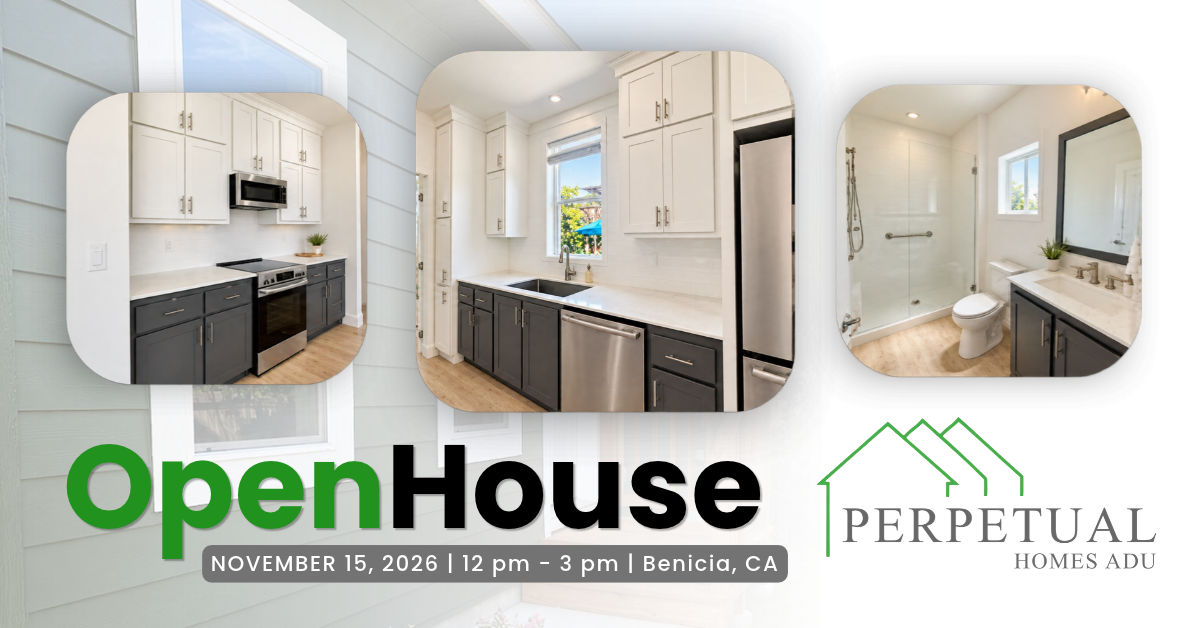
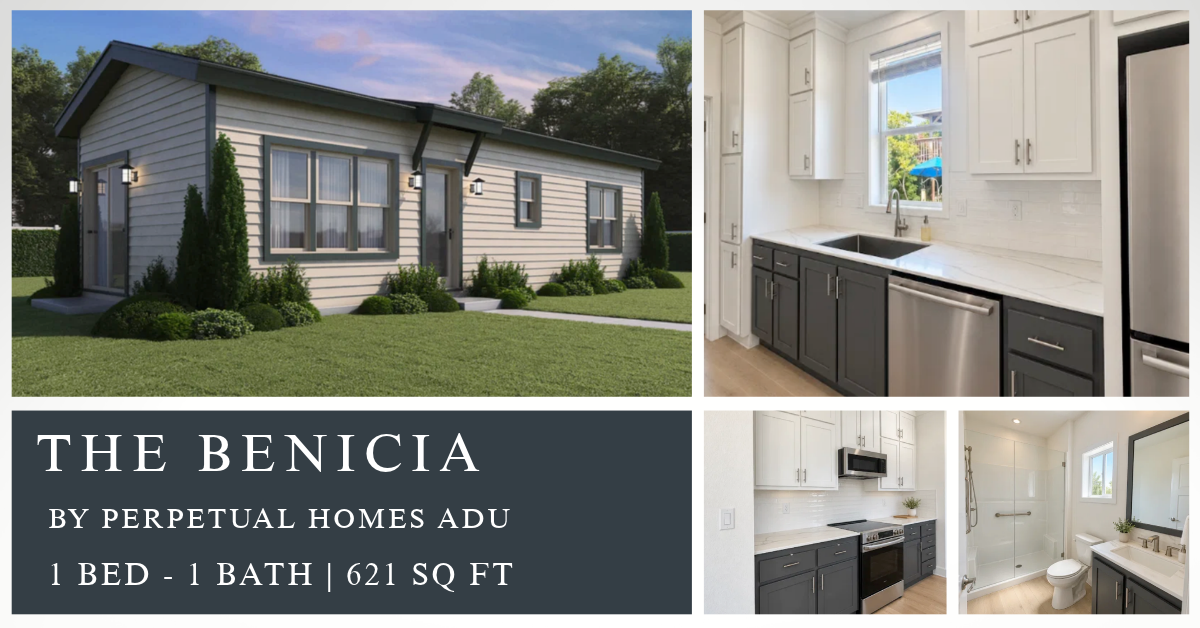
The Benicia is a 621-square-foot ADU with one bedroom and one bathroom. It’s a smaller option for someone downsizing or setting up their first home.
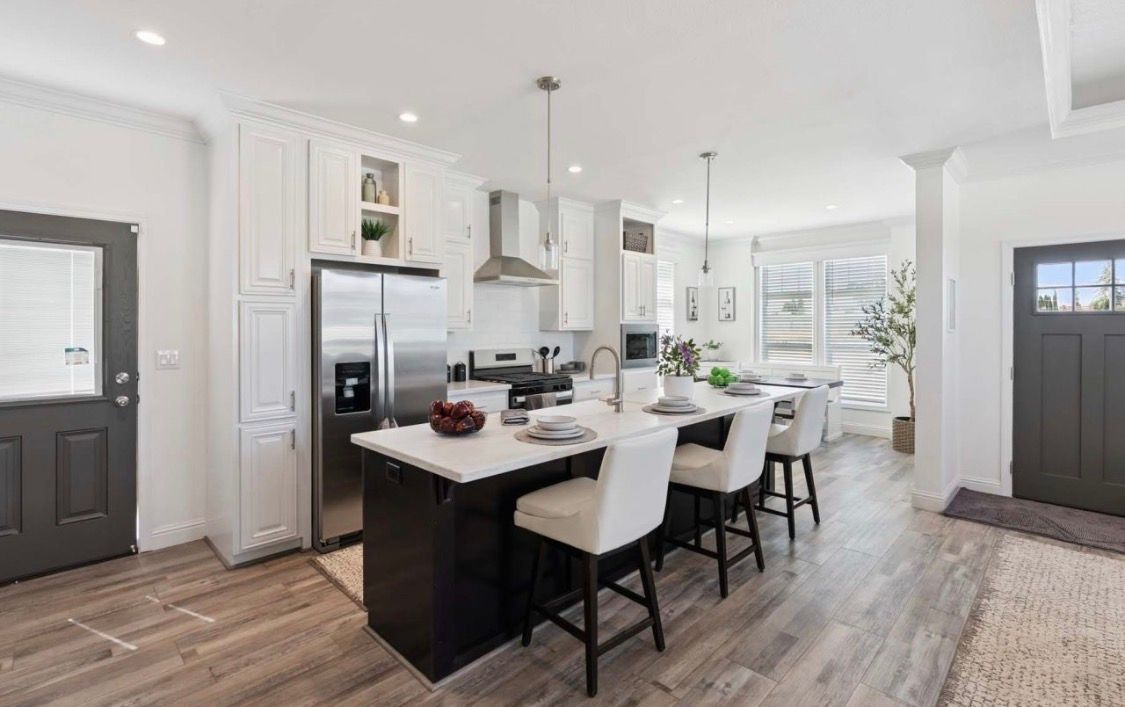
The Carlsbad is a 1,885-square-foot single-family home with three bedrooms and two bathrooms. As the main house, it gives a larger household room of its own and a place to host family gatherings.
Make each home your own
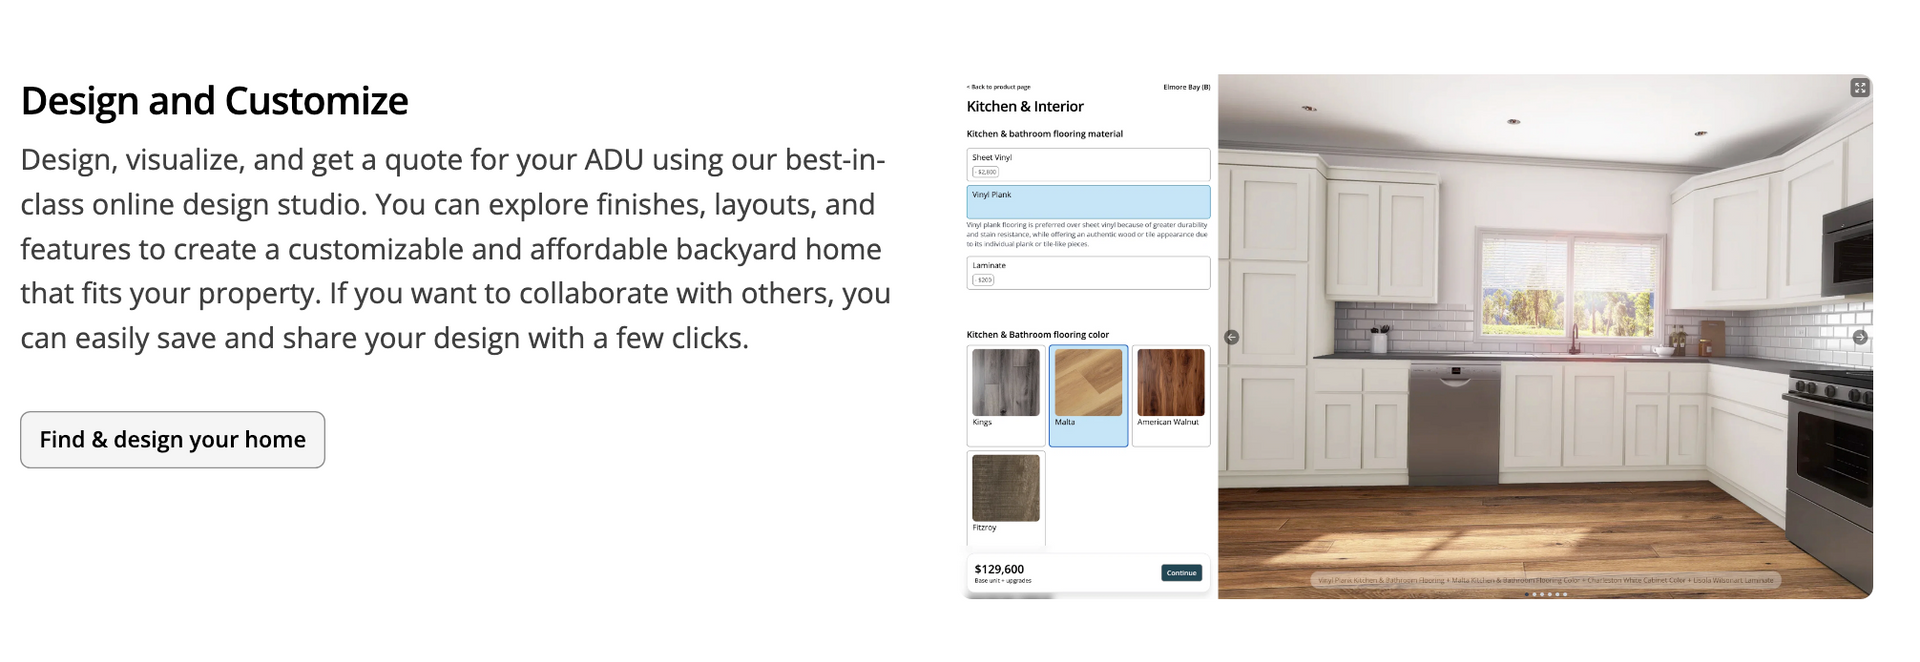
Even when family members share a property, each household will have its own needs and preferences. You might want a kitchen with more storage, a different bathroom layout, or finishes that suit your style. Our team can help you explore the available options for each home and bring those choices together in a plan for the property.
Start with the floor plans and finishes in our online design studio, then talk with us about what you’d like to personalize. From cabinetry and countertops to flooring, fixtures, and rooflines, there are plenty of ways to make each home feel like your own.
Ready to Explore What’s Possible?
Once you have an idea of who you’re building for, we can help you explore floor plans and review your property’s space, access, and utility connections. We’ll talk through local permitting requirements, customization options, and the costs to consider beyond the home itself, including site preparation, foundation, and utility work. From there, we can help you understand the next steps and plan a timeline for your project.
If the holiday conversation gets you thinking about an ADU for multigenerational living, schedule a free virtual site assessment with Perpetual Homes ADU to explore your property’s options.
Sources and References:
https://legiscan.com/CA/text/AB956/id/3460970
https://leginfo.legislature.ca.gov/faces/billTextClient.xhtml?bill_id=202520260AB956
https://build.perpetualhomesadu.com/perpetual-catalog
https://www.perpetualhomesadu.com/contact-us
https://build.perpetualhomesadu.com/homes/perpetual-healdsburg
https://build.perpetualhomesadu.com/homes/perpetual-benicia
https://build.perpetualhomesadu.com/homes/perpetual-carlsbad
https://www.perpetualhomesadu.com/design-a-custom-adu-with-perpetual-homes
Disclaimer: This article provides general information and does not constitute legal, financial, tax, or construction advice. Regulations, costs, and building requirements for ADUs, duplexes, and separate living suites vary by jurisdiction, property, and project. Homeowners should consult licensed professionals and local planning authorities to confirm current requirements. For questions about prefab housing options, contact the Perpetual Homes ADU team for a consultation.