
Why 800 Square Feet Is the Perfect Size for Downsizers

September 25, 2020

The tiny house movement has taken over, and we aren't opposed. Moving into a smaller home isn't as big of a sacrifice as you might think. Sure, you're scaling back on physical square footage, but you'll be saving big in other areas. Eight hundred square feet may sound claustrophobic (especially if more than one full-time resident is planning on living there), but it's actually the ideal amount of space for homeowners who are looking to downsize.


Downsizing to a smaller house is a practical, cost-efficient option, especially for retirees. Cutting back on square footage also means cutting back on the maintenance that goes into caring for a larger home, which can be both physically and financially taxing. Less upkeep means more time and funds for things like travel. Returning to a smaller home base between trips to visit family is a lot less overwhelming to manage. An 800-square-foot house is bigger than it sounds. A home this size can pack in two bedrooms, one bath, a kitchen, and a living space. So there's still enough room to host supper club or overnight guests.


Maximizing every inch of a cozy cottage will save it from feeling like a shoebox. Decluttering is key—prioritize the things you can't live without and then get rid of the rest. Smart storage solutions will also save big on space, like sliding stackable laundry machines into a closet. Or keep cookbooks on open shelving so your collection can double as décor. Extending living areas outdoors can also help your home feel bigger, like centering an alfresco living room around a backyard patio.


Tiny houses aren't for everyone. Prioritize the needs for your stage of life. A family with three kids? Hold off. Empty nesters? Call your real estate agent.


Original Article: https://www.southernliving.com/home/800-square-feet-downsize-home

Bay Area ADU Expo Fall 2026 in Oakland, CA
August 10, 2026
Join Perpetual Homes ADU at the 2026 Bay Area ADU Expo September 25–27 and discover how customizable prefab ADUs and homes offer greater design flexibility.
The Healdsburg interior open floor plan by Perpetual Homes ADU
August 4, 2026
Explore how prefab backyard ADUs create flexible living space for retirement, multigenerational living, rental income, and changing family needs.
Del Mar ADU in Danville, California from Perpetual Homes ADU
July 17, 2026
Explore new design options at Perpetual Homes ADU, including Spanish architecture, quartz colors, and tour the Del Mar model.
The Tahoe Prefab ADU from Perpetual Homes
July 10, 2026
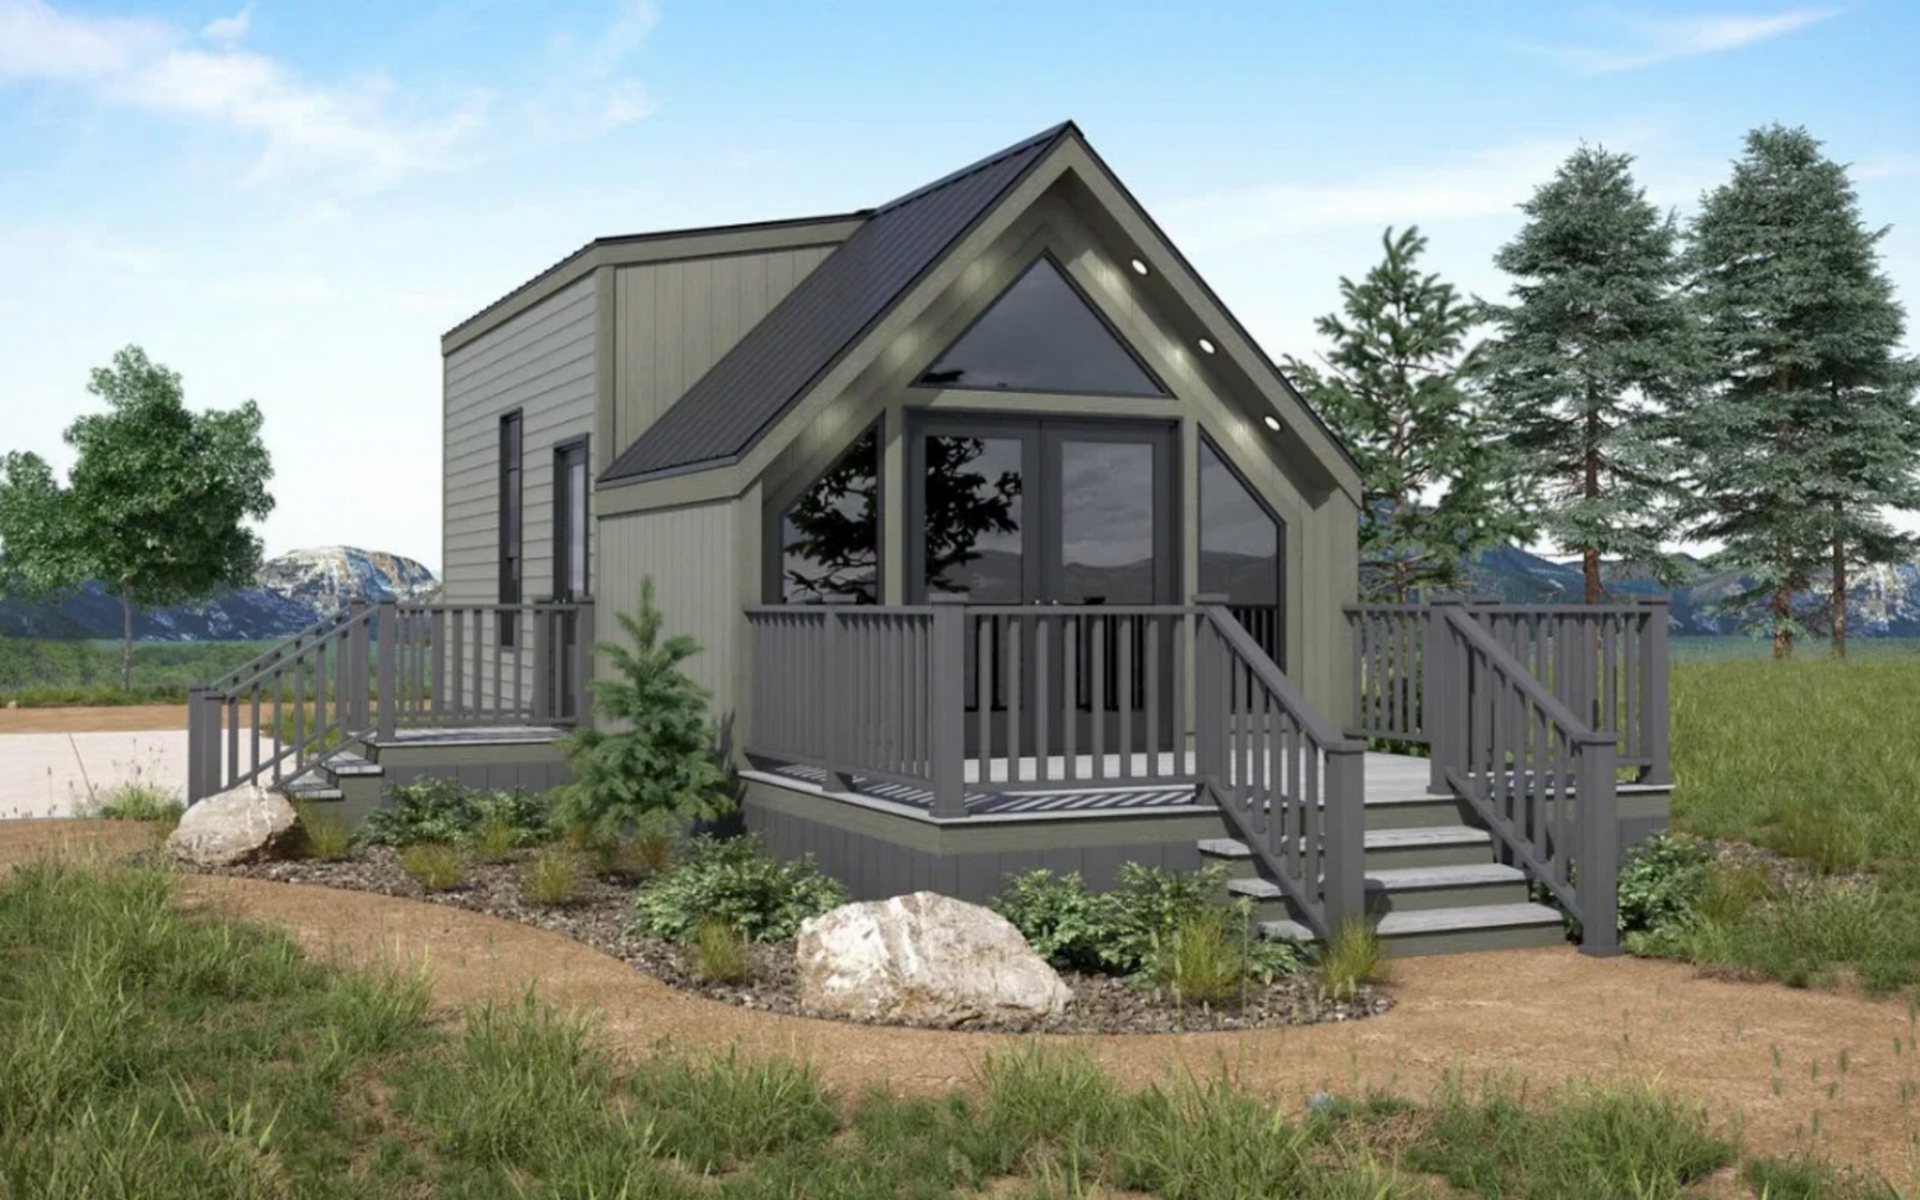
Introducing the Tahoe, a 1-bedroom mountain-inspired prefab ADU with a front porch, metal roof, and customizable design options.
Perpetual Homes receives the 2026 Prefab ADU Development Company of the Year award.
July 2, 2026
Perpetual Homes was named the 2026 Prefab ADU Development Company of the Year by Construction Business Outlook.
Beyond the Bay June 28, 2026
June 29, 2026
Learn how prefab ADUs are transforming California living with faster construction, quality craftsmanship, and flexible homes from Perpetual Homes.
Modern kitchen and open living space. New  corporate Healdsburg ADU model from Perpetual Homes.
June 26, 2026
Discover why California homeowners are investing in prefab ADUs and homes for rental income, property value, flexibility, and multigenerational living.
ADU Law Updates - News from Sacramento - June 2026
June 24, 2026
Learn about the latest California ADU legislation, including pending bills and Sacramento updates that may impact future ADU projects.
Why California homeowners choose Perpetual Homes.
June 18, 2026
Perpetual Homes designs and builds high-quality prefab single-family detached homes, ADUs, and backyard homes that help California homeowners create additional living space, generate rental income, and support multigenerational living.
The Healdsburg model from Perpetual Homes ADU.
June 5, 2026
Looking for the best prefab home builder in California? Learn how to compare experience, timelines, customization, and value.