Everything You Need to Know About Modular in Law Suites
Whether your existing home is site-built or prefab, adding a modular in-law suite is a smart way to create a comfortable, independent living space for family members, guests, or caregivers. Many homeowners choose prefab construction because it offers faster timelines, customizable floor plans, and a more predictable building experience. Also known as accessory dwelling units (ADUs), granny suites, mother-in-law suites, or secondary suites, these homes have become one of the most popular ways to support multigenerational living while increasing a property's flexibility and value.
Faster, More Efficient Construction
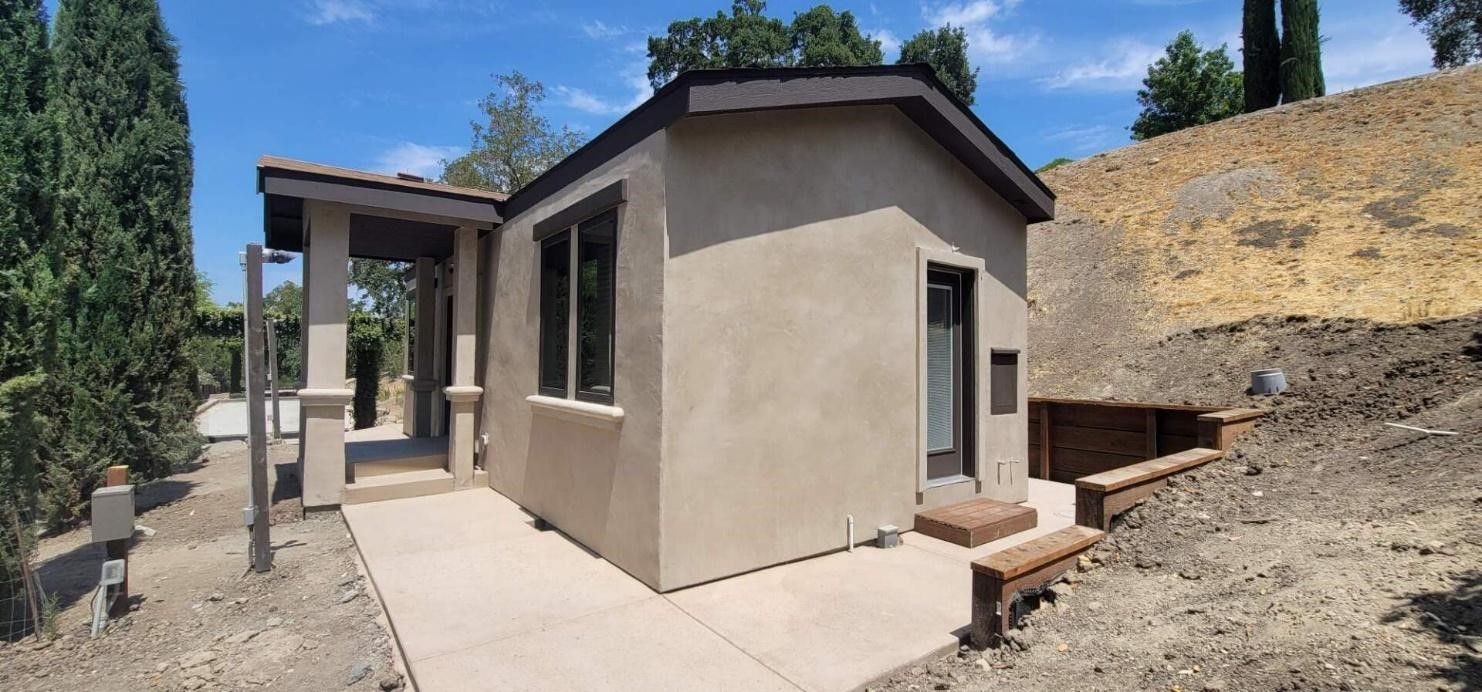
One of the biggest advantages of choosing a modular in-law suite is the speed and efficiency of the construction process. Unlike traditional site-built homes, modular homes are built indoors in a controlled manufacturing facility while site preparation and permitting move forward at the same time. This streamlined approach helps reduce weather delays, improve scheduling, and shorten the overall timeline from design to move-in.
For homeowners looking to create space for aging parents, adult children, guests, or caregivers, a prefab in-law suite offers a faster and more predictable building experience.
Flexible Designs That Fit Your Property
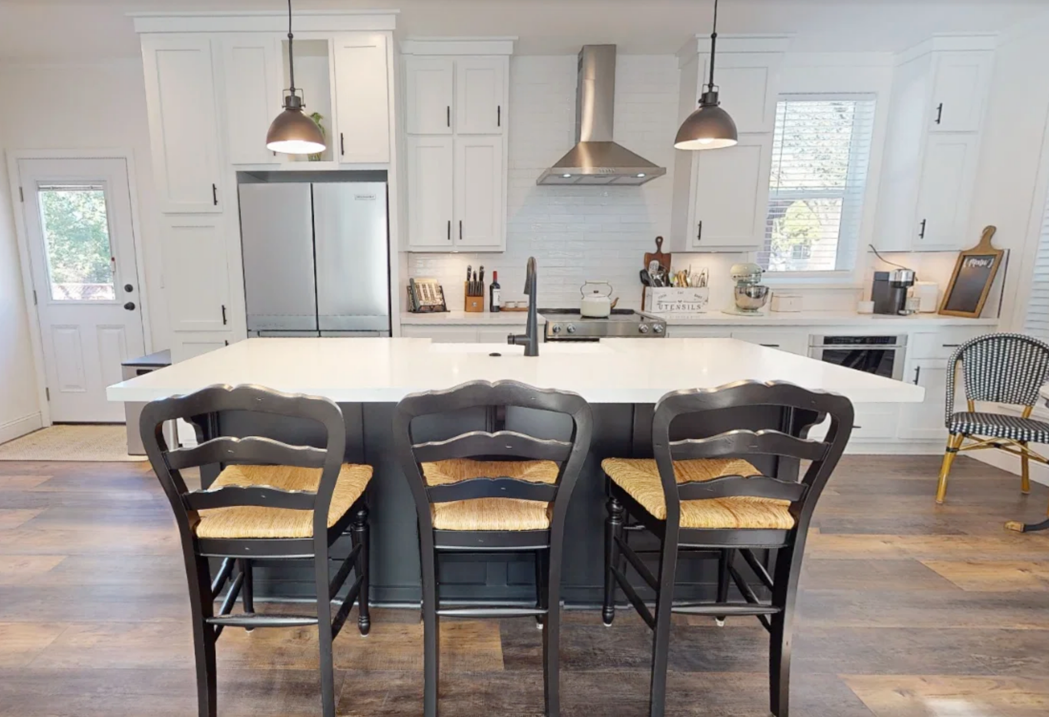
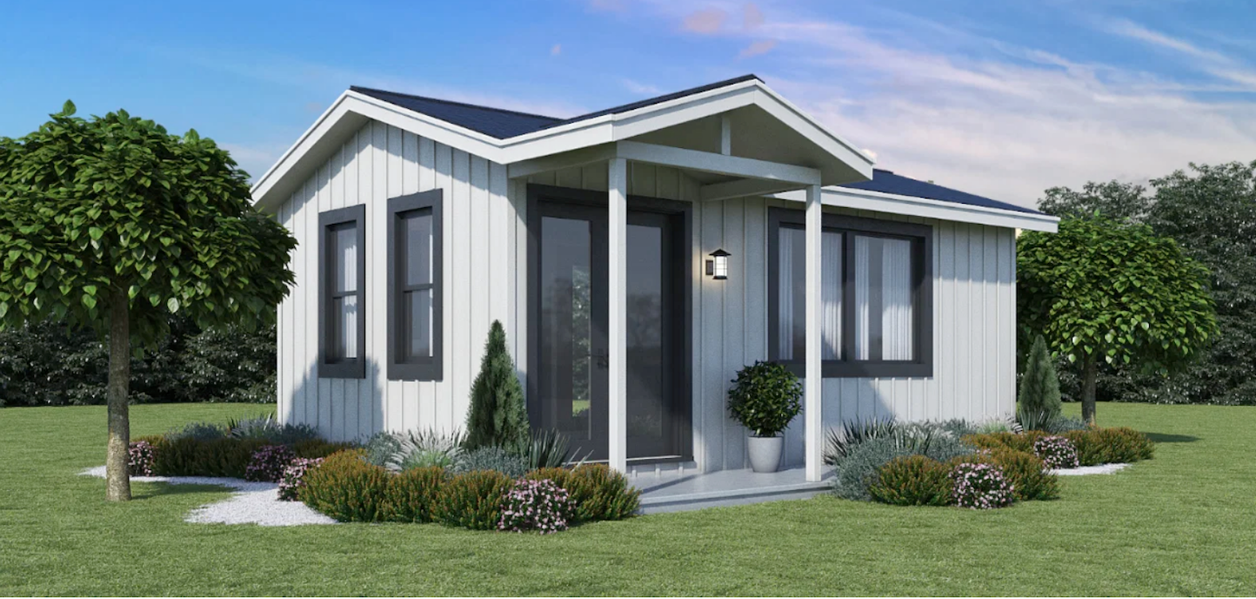
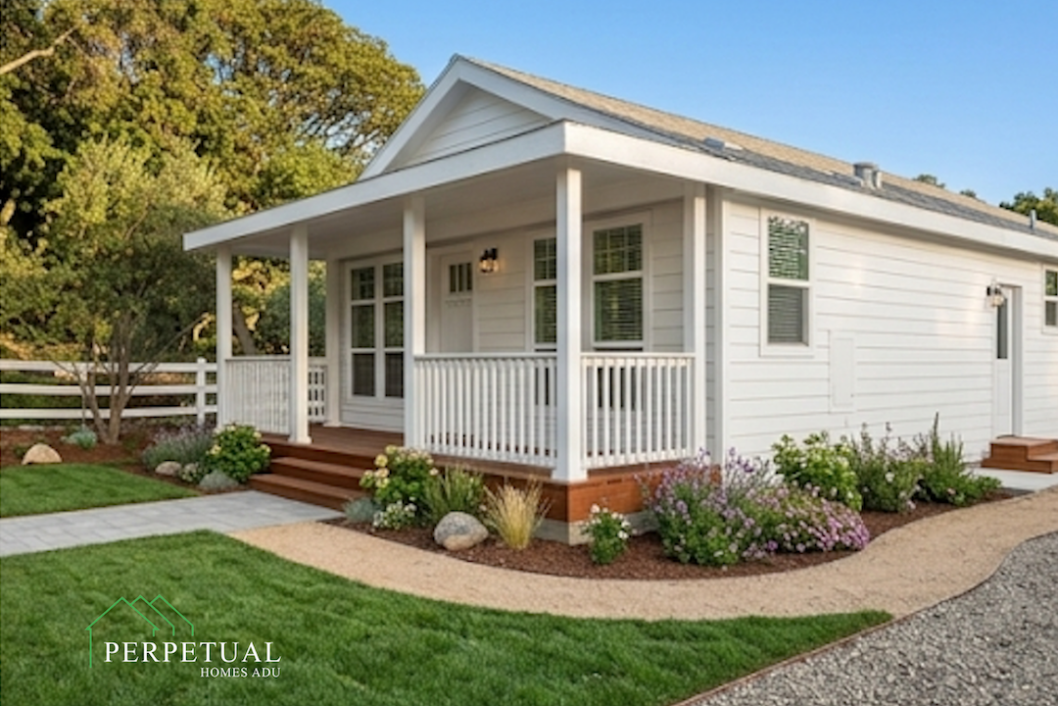
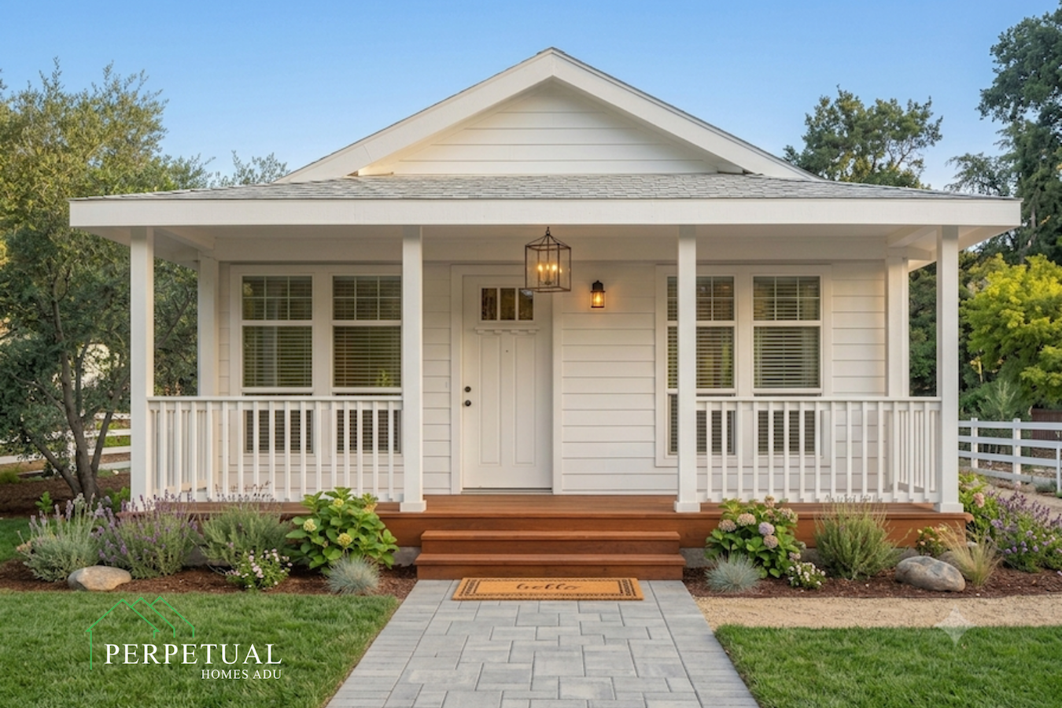
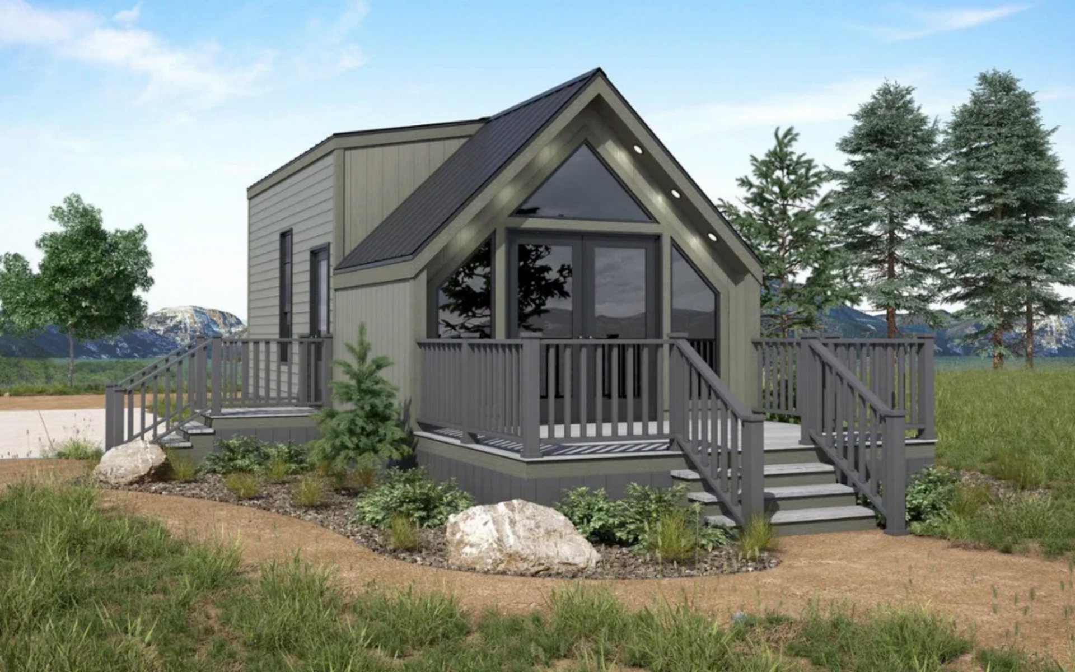
Today's modular in-law suites offer far more flexibility than many homeowners expect. Whether you're planning a private backyard cottage, guest house, or fully equipped accessory dwelling unit (ADU), you can choose from a variety of floor plans and customize finishes, layouts, kitchens, bathrooms, and exterior styles.
Many homeowners personalize their home to complement the architecture of their primary residence while creating a comfortable, independent living space for family members.
High-Quality Construction with Energy-Efficient Features
Modern modular homes are built to the same California building codes as traditional site-built homes. Because construction takes place in a climate-controlled facility, each component is carefully assembled and inspected throughout the manufacturing process.
Many prefab in-law suites also include energy-efficient materials, quality insulation, modern windows, and durable building products designed for long-term performance and lower maintenance.
One "Con" You Might Not Mind
If there's one humorous downside to modular construction, it's that everything happens quickly. Once permits are approved and site work is complete, your new in-law suite can be installed much faster than many homeowners expect.
That means your family members, guests, or future tenants could be moving in sooner than planned. For most homeowners, that's actually one of the biggest benefits.
Choosing the Best Location for Your In-Law Suite
Before selecting a floor plan, it's important to evaluate where your modular in-law suite will be located on your property. A thoughtful placement can improve privacy, functionality, and overall enjoyment for everyone.
Consider factors such as:
- Utility connections for water, sewer, electrical, and gas.
- Existing trees, slopes, easements, and site conditions.
- Privacy between the primary home and the in-law suite.
- Walkways, parking, outdoor living space, and accessibility.
- Local zoning requirements, setbacks, and California ADU regulations.
Planning these details early helps create a living space that feels connected while still providing independence.
Is a Modular In-Law Suite Right for You?
Whether you're planning for multigenerational living, caring for aging parents, creating space for adult children, or adding a private guest house, a modular in-law suite can be a smart long-term investment. Prefab construction offers faster timelines, customizable designs, high-quality craftsmanship, and a more predictable building process.
At Perpetual Homes, we help California homeowners design customizable prefab ADUs, backyard cottages, guest houses, and in-law suites that fit their property and their lifestyle. Our experienced team guides homeowners through every step of the process, from planning and permitting to installation and completion.
Ready to explore your options? Browse our collection of customizable prefab ADU floor plans or contact the Perpetual Homes team to learn how a modular in-law suite can add flexibility, value, and comfortable living space to your property.
Sources and References:
https://www.perpetualhomesadu.com/10-step-process
https://www.perpetualhomesadu.com/financing
https://build.perpetualhomesadu.com/perpetual-catalog
https://www.perpetualhomesadu.com/contact-us
Disclaimer: This article is intended for general informational purposes only and does not constitute legal, financial, tax, or construction advice. ADU regulations, costs, and building requirements may vary by location and property conditions. Homeowners should consult with licensed professionals and local planning authorities to confirm current requirements. For questions about building a prefab ADU, you may also contact the Perpetual Homes ADU team for a consultation.