
Giving Your Backyard What It Deserves: Prefab Tiny Homes
Does your backyard feel like it's missing something? A tiny home guest house could be the perfect addition. With a customizable prefab ADU from Perpetual Homes, adding a comfortable, functional living space is more achievable than many homeowners realize.
Whether your style is modern, farmhouse, cottagecore, or something uniquely your own, there's a backyard guest house designed to complement your home. From welcoming overnight guests and creating a private home office to building space for family or generating rental income, today's tiny home-style ADUs offer flexible solutions for a variety of lifestyles.
Factory-built construction also helps simplify the building process, with much of the home completed off-site before it's delivered and installed on your property. Explore three compact models under 600 square feet and discover how a tiny home guest house can transform your backyard.
Tiny Homes for Your Backyard
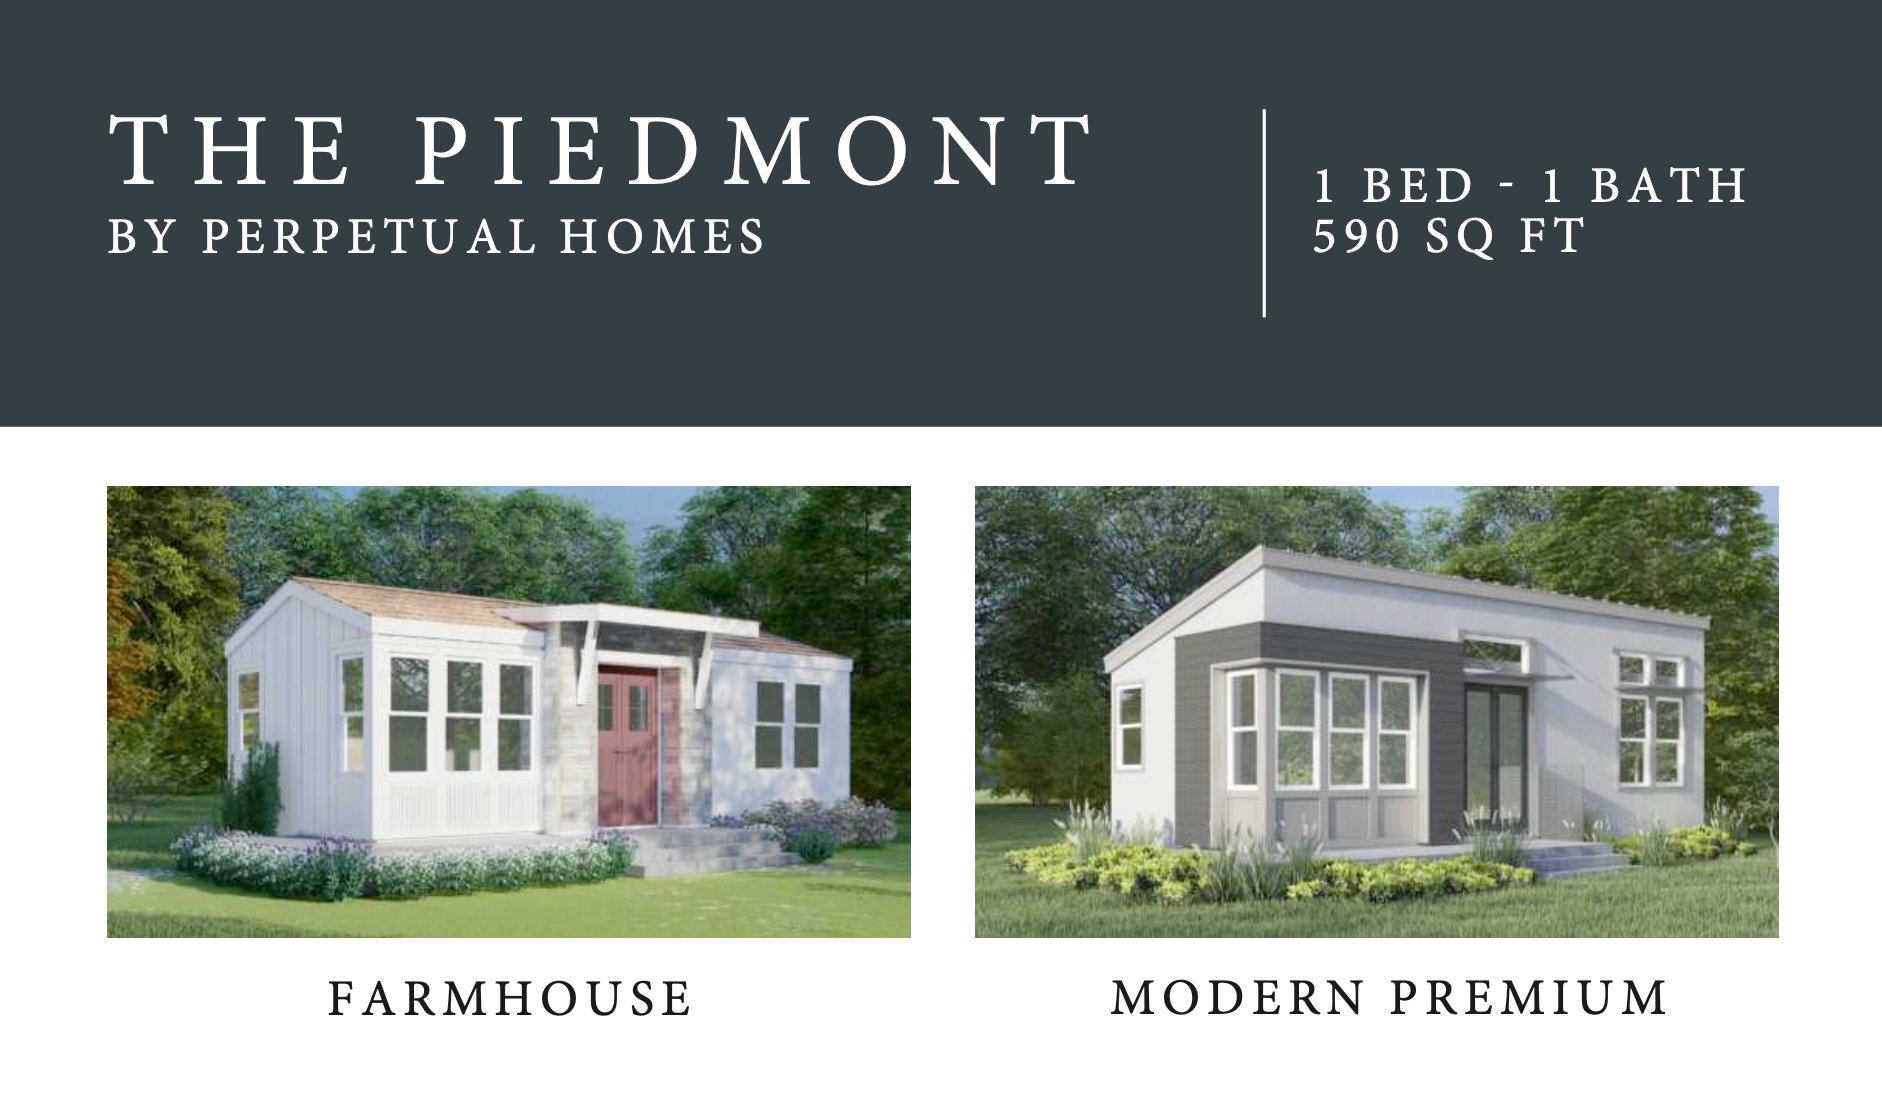
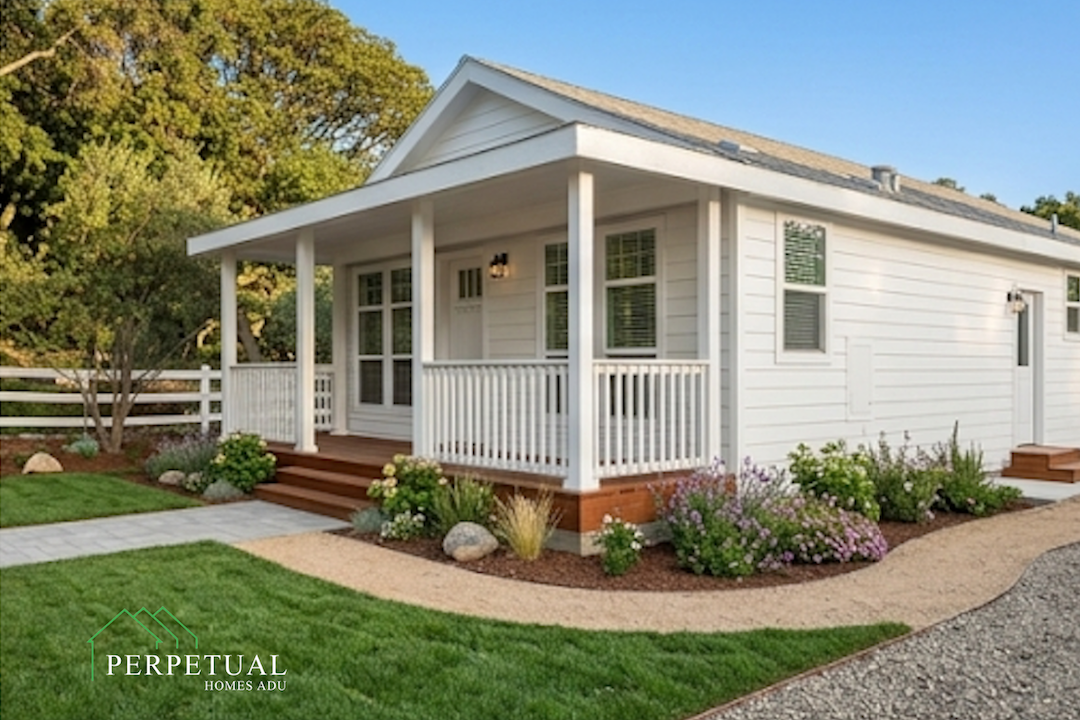
The Piedmont
1 Bed - 1 Bath | 590 SQ FT
- Designed to make the most of every square foot, The Piedmont offers an open, functional layout that's ideal for a guest house, rental, home office, or private living space.
- Factory-built construction helps shorten the overall building timeline, with much of the home completed before it arrives on your property.
- With clean lines and customizable finishes, The Piedmont can be personalized to complement your home's style and your family's needs.
- Explore The Piedmont in our Perpetual Homes ADU Catalog to view floor plans, customize design options, and request a personalized quote.
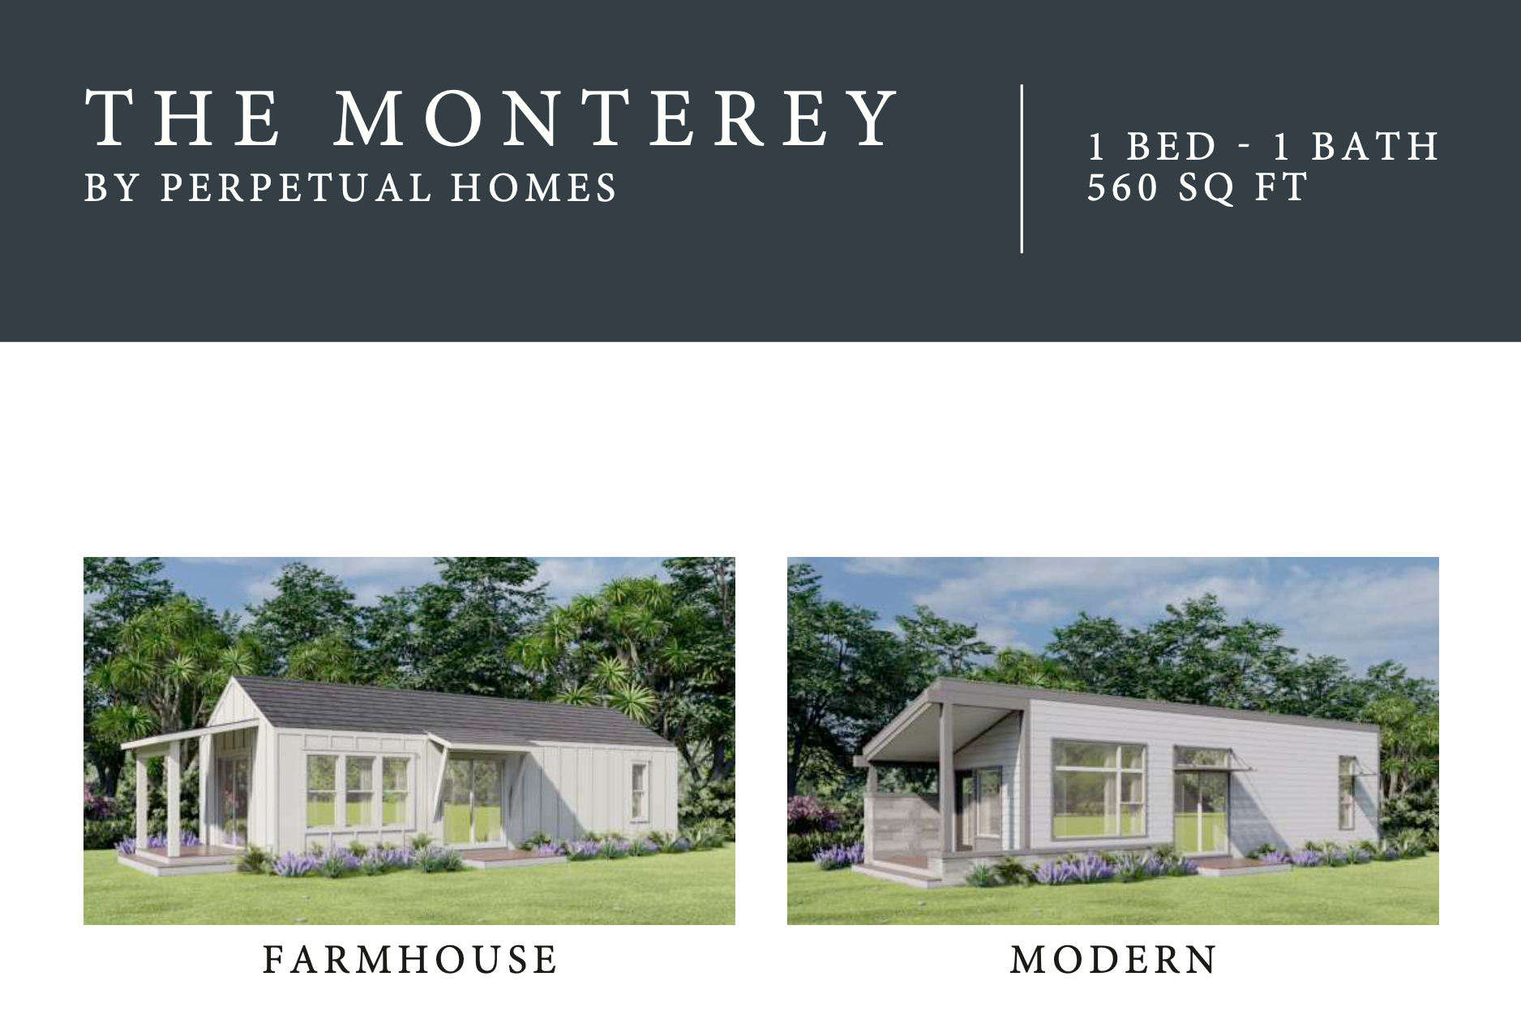
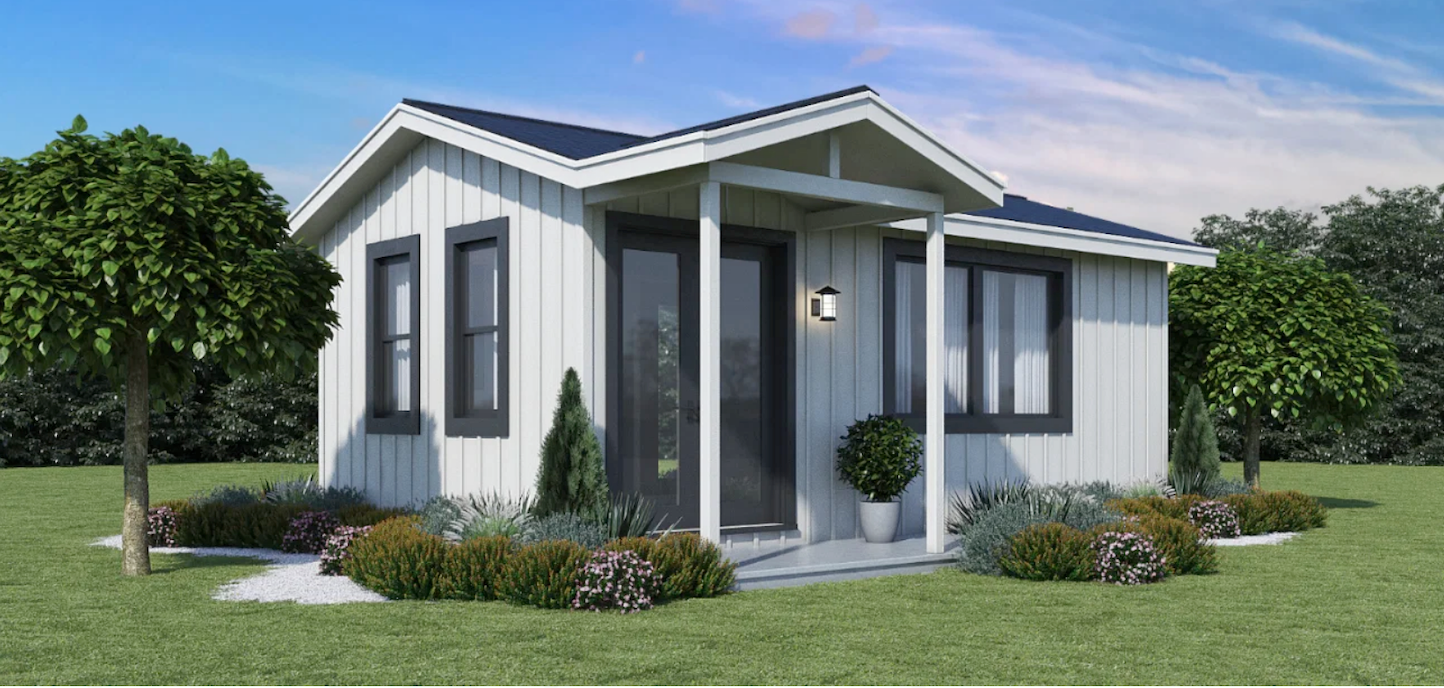
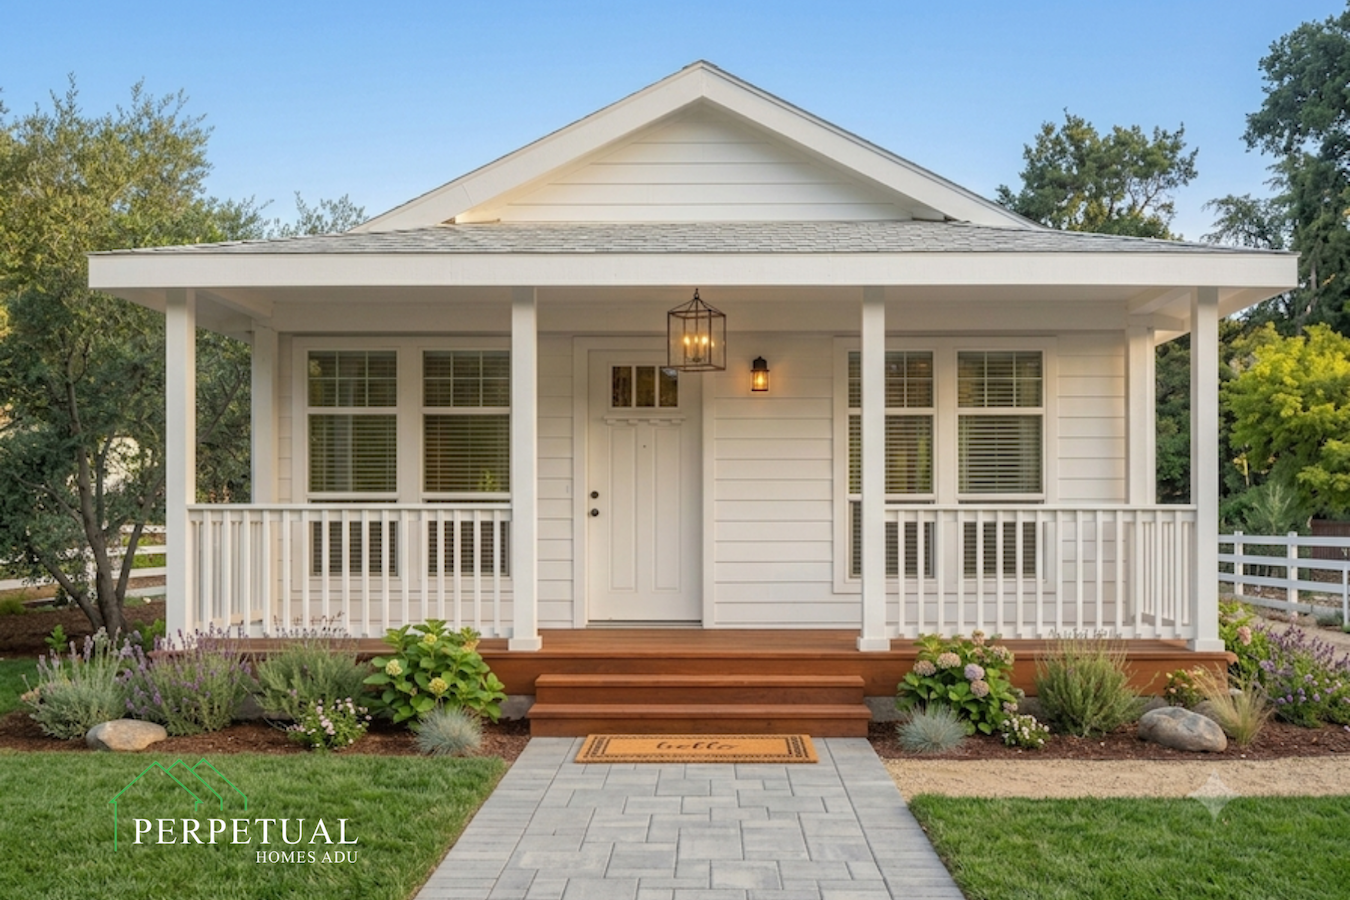
The Monterey
1 Bed - 1 Bath | 560 SQ FT
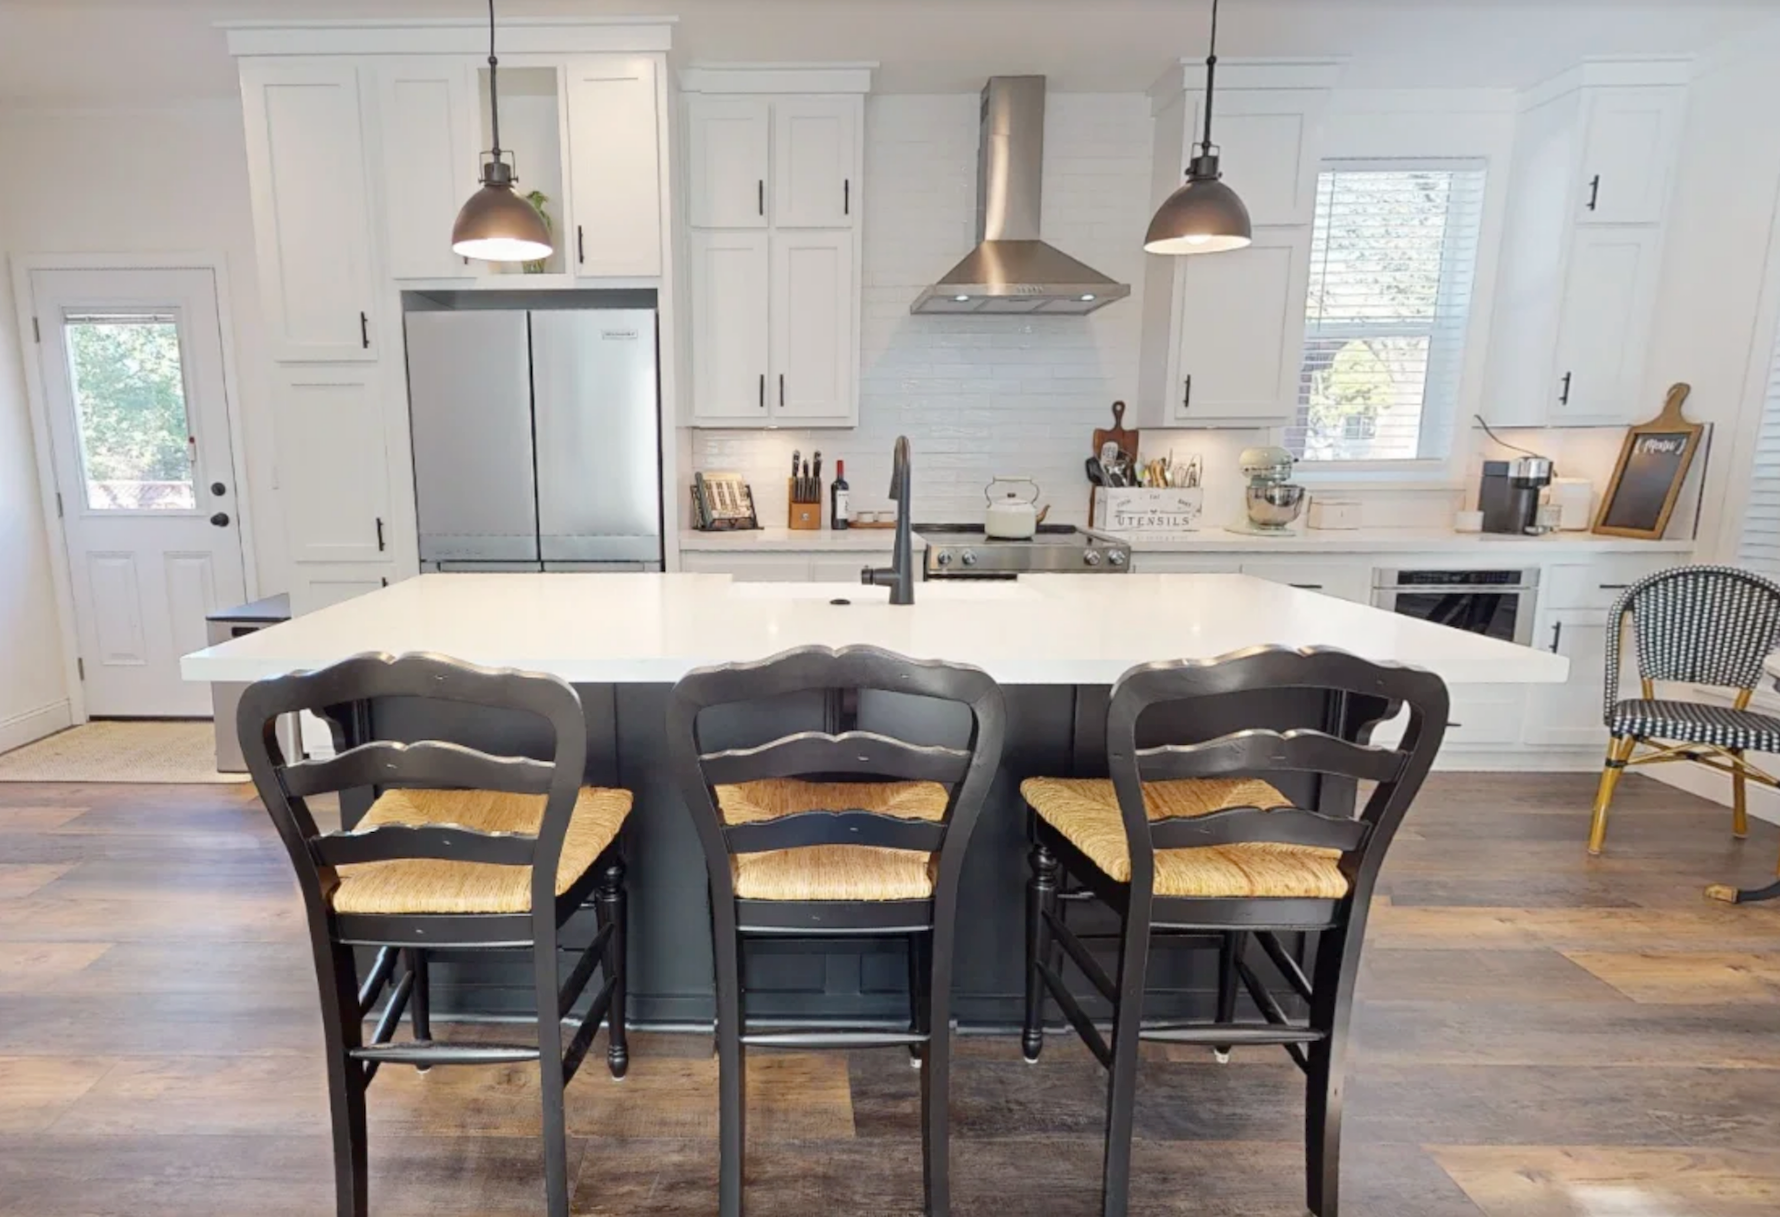
- The Monterey prefab ADU offers ample living space despite its tiny-home classification. And with a 560-square-foot floor plan, you have room to breathe and customize your interior.
- The best part about the Monterey is its open-concept design, which creates an inviting and versatile living area, perfect for various uses.
- And you can customize the Monterey model to your liking. Whether you prefer a cottagecore aesthetic or a more modern, minimalistic theme, this tiny can adapt your backyard's ambiance perfectly, trust us.
- Explore The Monterey in our Perpetual Homes ADU Catalog to view floor plans, customize design options, and request a personalized quote.
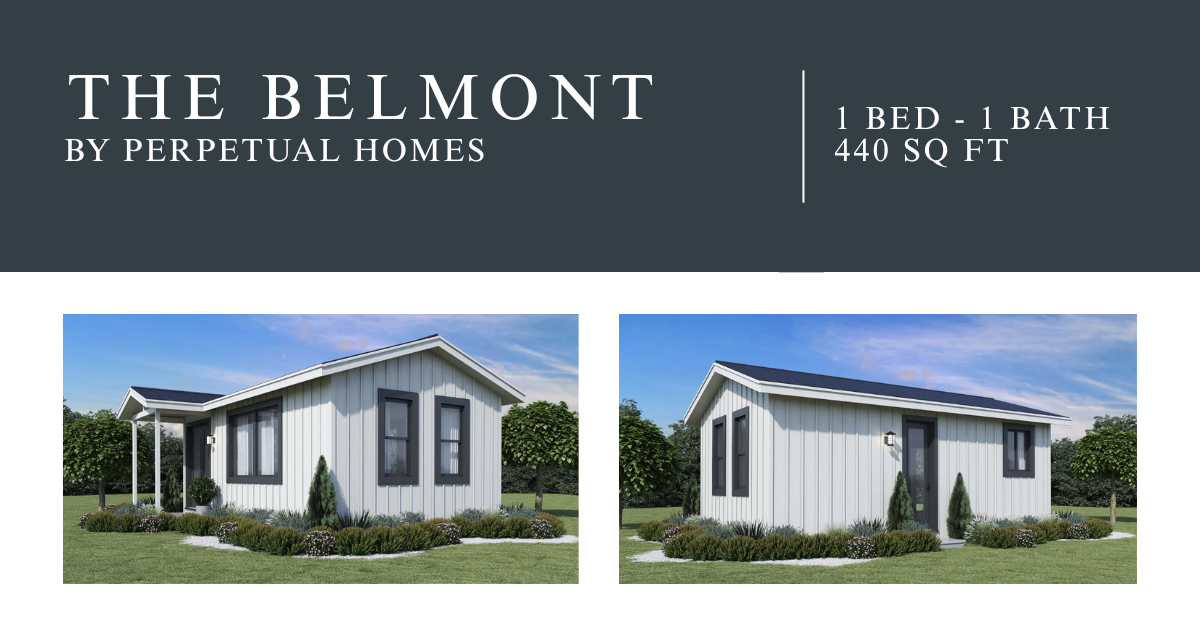
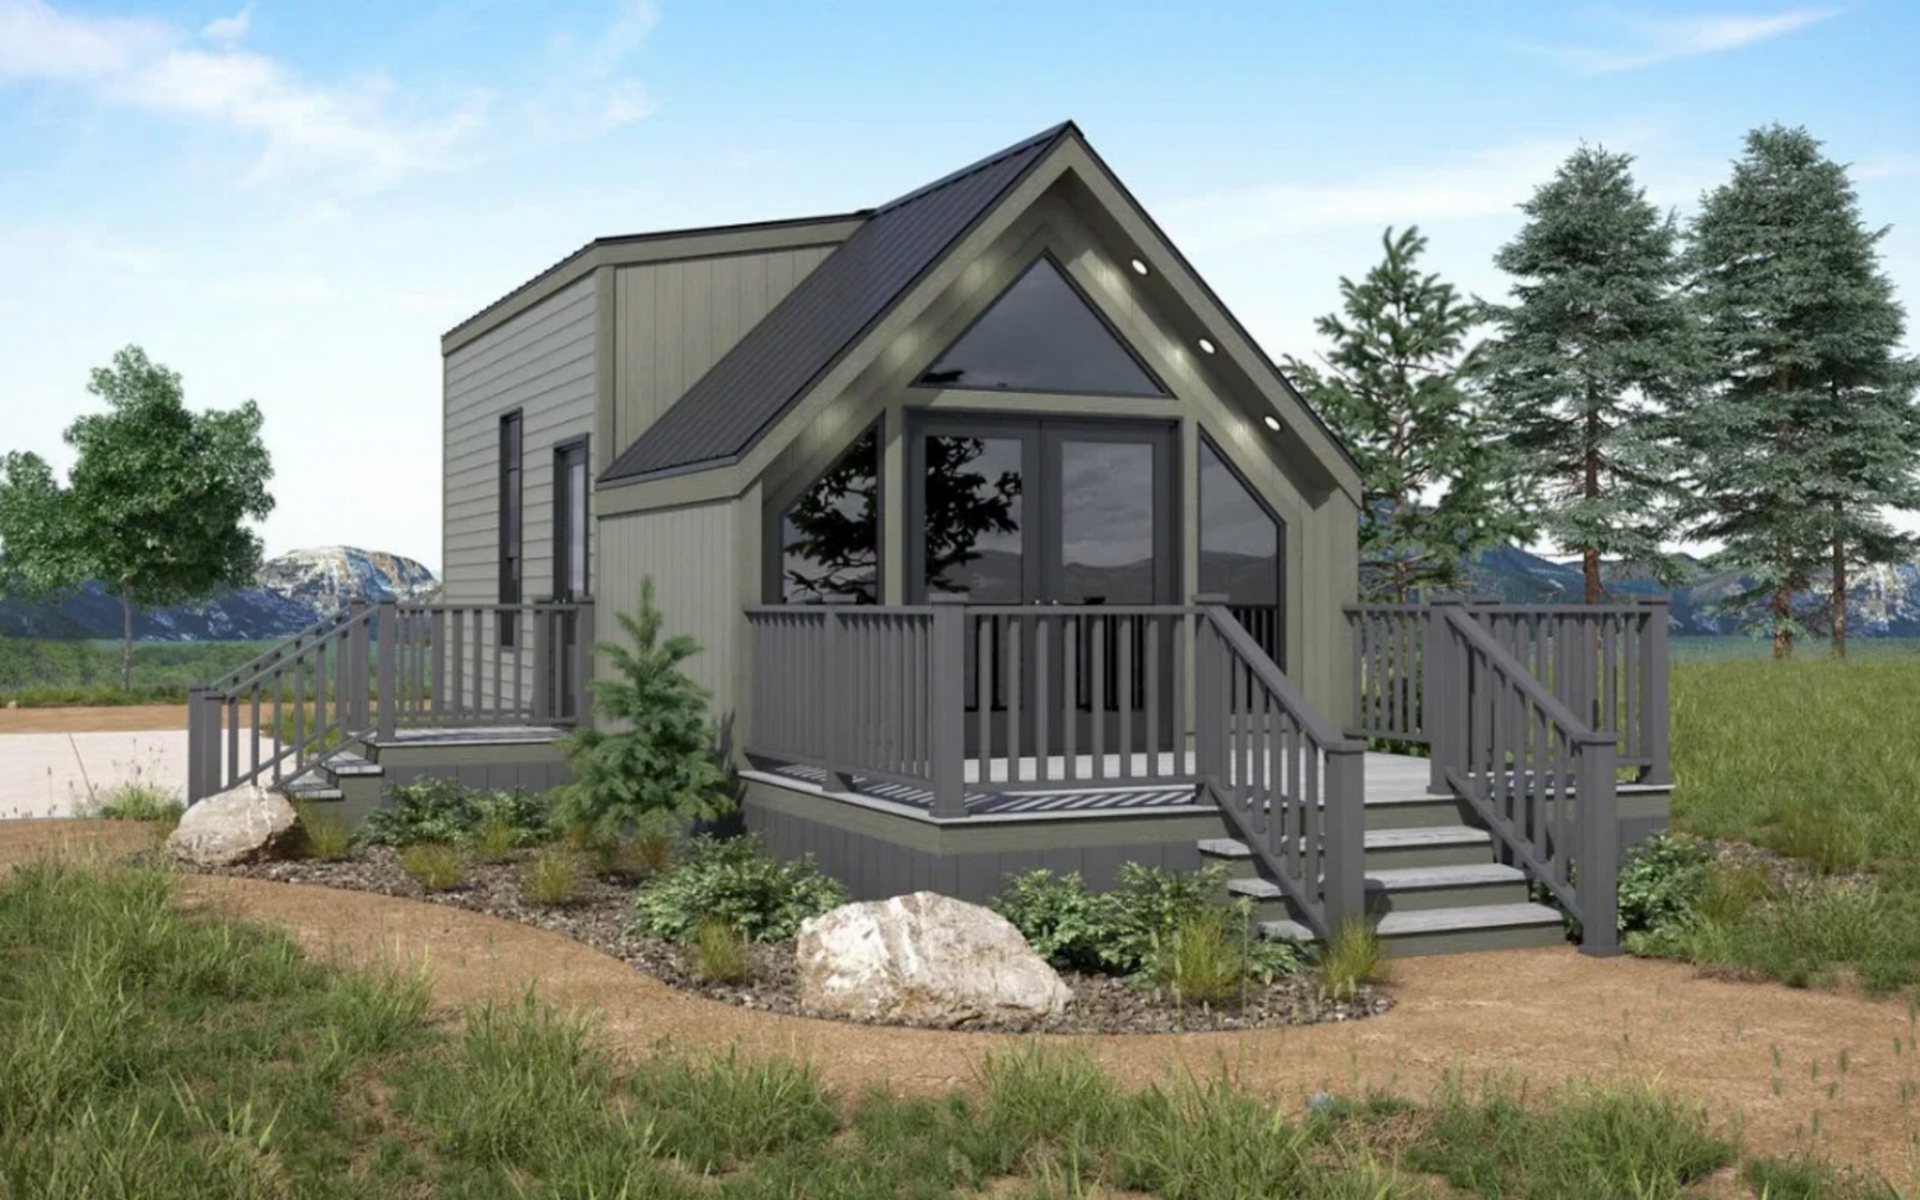
The Belmont
1 Bed - 1 Bath | 440 SQ FT
- The Belmont features a thoughtfully designed layout that makes the most of its compact footprint, creating a comfortable and functional living space for your backyard.
- A full bathroom and private bedroom provide the essentials for a guest house, backyard retreat, rental, or home office.
- Large windows bring in natural light, helping the home feel open, bright, and more spacious than its square footage suggests.
- Explore The Belmont in our Perpetual Homes ADU Catalog to view floor plans, customize design options, and request a personalized quote.
Sources and References:
https://www.perpetualhomesadu.com/10-step-process
https://www.perpetualhomesadu.com/financing
https://build.perpetualhomesadu.com/perpetual-catalog
https://www.perpetualhomesadu.com/contact-us